MahaRERA Website
maharera.maharashtra.gov.inProject MahaRERA No.

A51700026634
Project MahaRERA No.

P51700049421
For Best Offers Fill Your Details

Dosti Realty
Developer

Brahmand Kolshet, Thane West
Location
About Dosti Eden Brahmand Project
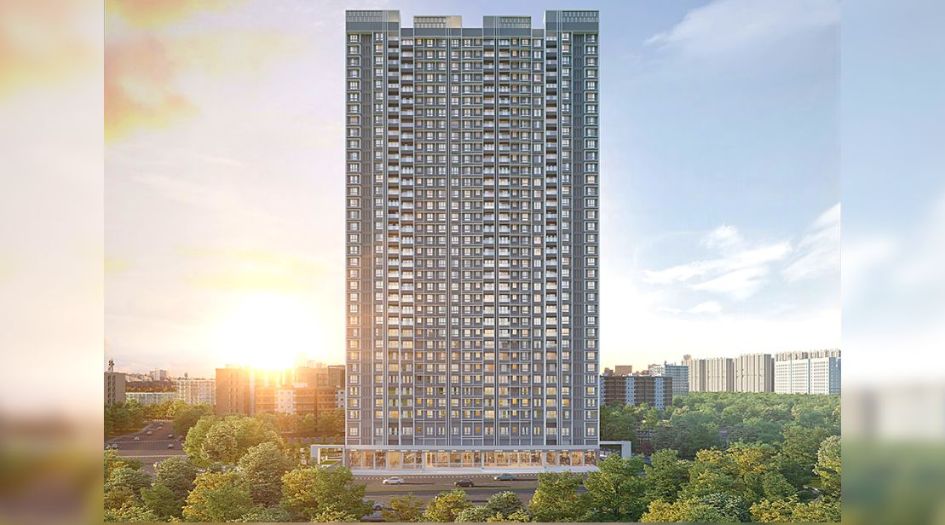
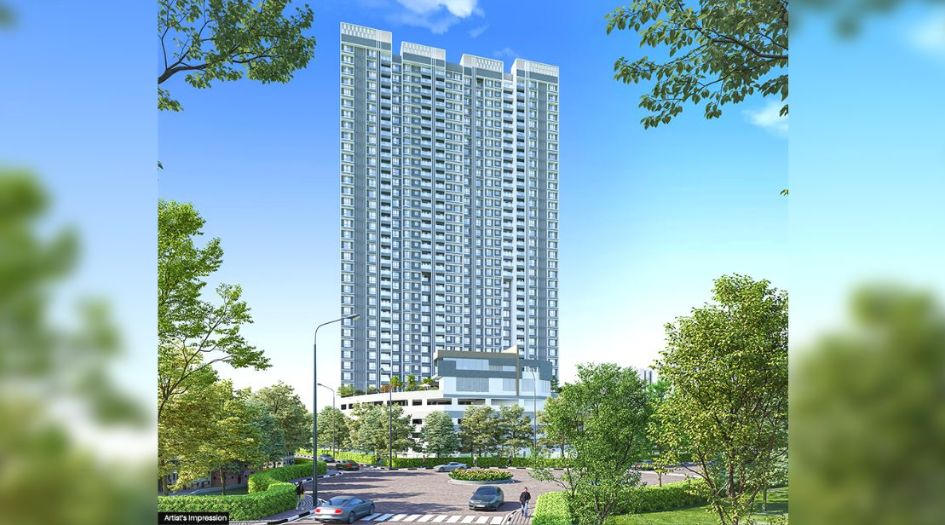
Dosti Eden Brahmand is a Project by Dosti Realty situated in the most premium location of Thane West, Brahmand, offers 2 and 3 BHK Flats with the availability of Jodi Apartments. Also get Floor Plan, Price Sheet, RERA ID, Reviews, Possession Timeline, Construction Status, Location Advantages, Address, Amenities & Specifications. Dosti Realty Dosti Eden Thane West is an Exclusive Tower of G + 40 Storey.
Dosti Eden by Dosti Realty offers 2 BHK apartments starting from 650 – 702 Sqft carpet area and 3 BHK apartments starting from 963 – 1039 Sqft carpet area. Dosti Eden MahaRERA Number P51700049421.
Dosti Eden Dosti Realty Thane West Property Features Amenities like Gymnasium, Indoor Game Room, Spa, Café, Mini Theatre, Party Hall, Senior Citizens' Relaxation Area, Children's Play Area, Swimming Pool, Kids' Pool, Business Centre, Multi-sports Arena, Designer Entrance Lobby. Dosti Eden Brahmand Has Excellent Connectivity Horizon Hospital, Hiranandani Hospital, Oscar Multispeciality Hospital, Metropol Multispeciality Hospital, Vedamrut Hospital, Orchids International School, New Horizon Scholars School, Kendriya Vidyalaya, Sri Ma Vidyalaya, Podar International School, Universal High School, Eden R Mart, Dmart Manpada, R mall, Regal Plaza, Infinity Shopping Arcade, Kolshet Road.
Dosti Eden address is Dosti Eden, Near Dosti Pearl - Desire, One Hiranandani Park, Off Ghodbunder Road, Brahmand – Kolshet, Thane West - 400607.
Dosti Realty has many ongoing, upcoming & completed Projects Dosti Mezzo, Dosti Nest, Dosti Tulip, Dosti Eastern Bay, Dosti ORO 67, Dosti Pine, Dosti Planet North, Dosti Greater Thane, Dosti West County, Dosti Desire, Dosti Oak, Dosti Belleza, Dosti Majesta & Dosti Imperia, Dosti Desire Phase 2 - Dosti Eden and many more.
Dosti Eden Brahmand Overview

Project Name
Dosti Eden
Location
Brahmand, Thane West
Developer Name
Dosti Realty
TOTAL TOWERS
1
FLOORS
G + 40 Storey
APARTMENTS
2 and 3 BHK
AREA
650 – 1039 Sqft
POSSESSION
Under Construction
RESEDENTIAL
PropertyDosti Eden Brahmand Property Specification
| Larger 2 & 3 BHK @ 1.38 Cr onwards |
| Hill view Balcony Units |
| 2 wings of 30+ Storey |
| Adjacent to Botanical Garden |
| Swimming Pool, Clubhouse and Gym |
Configuration & Price Of Dosti Eden Brahmand
| Type | Carpet Area (sq ft) | Price |
|---|---|---|
| 2 BHK | 650 Sqft | Click for Price |
| 2 BHK | 702 Sqft | Click for Price |
| 3 BHK | 963 Sqft | Click for Price |
| 3 BHK | 1039 Sqft | Click for Price |
Dosti Eden Brahmand Floor Plan
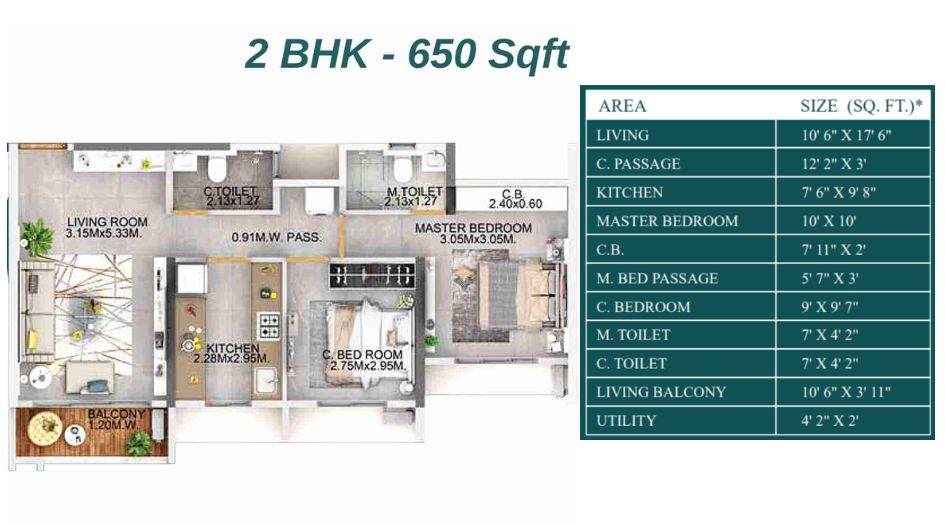
Dosti-Eden-Floor-Plan-2-BHK-Type-1-650-Sqft
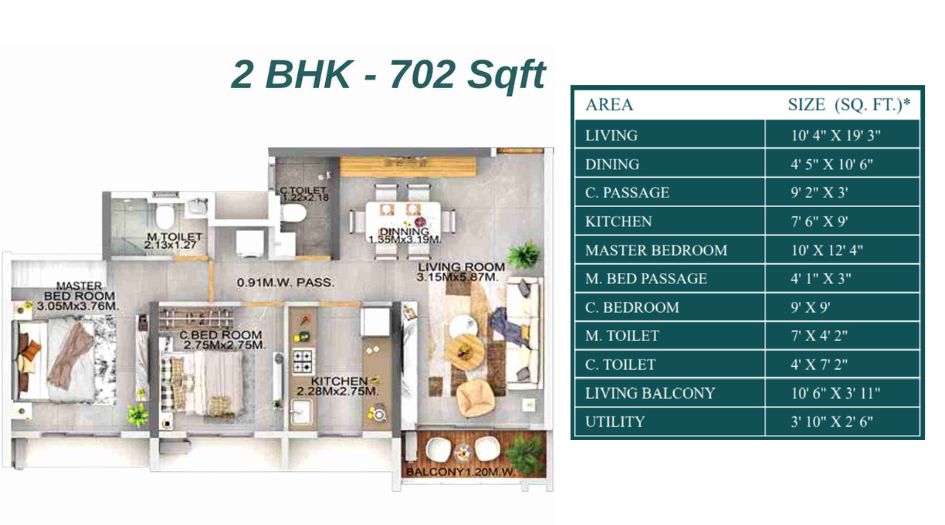
Dosti-Eden-Floor-Plan-2-BHK-Type-2-702-Sqft
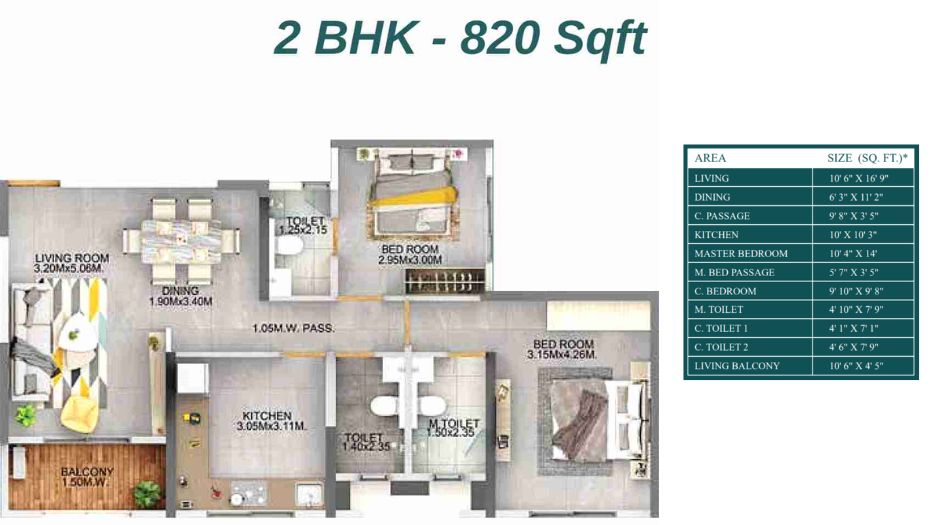
Dosti-Eden-Floor-Plan-2-BHK-Type-3-820-Sqft
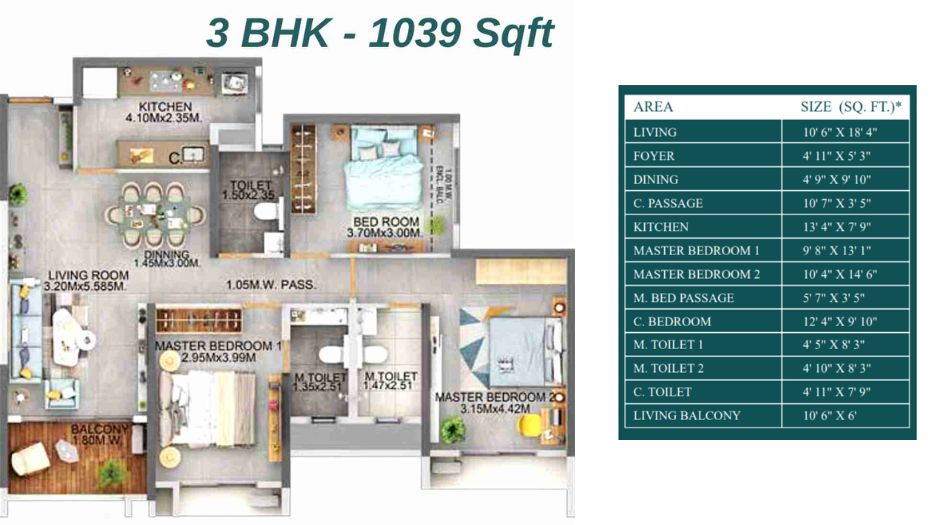
Dosti-Eden-Floor-Plan-3-BHK-Type-1-1039-Sqft
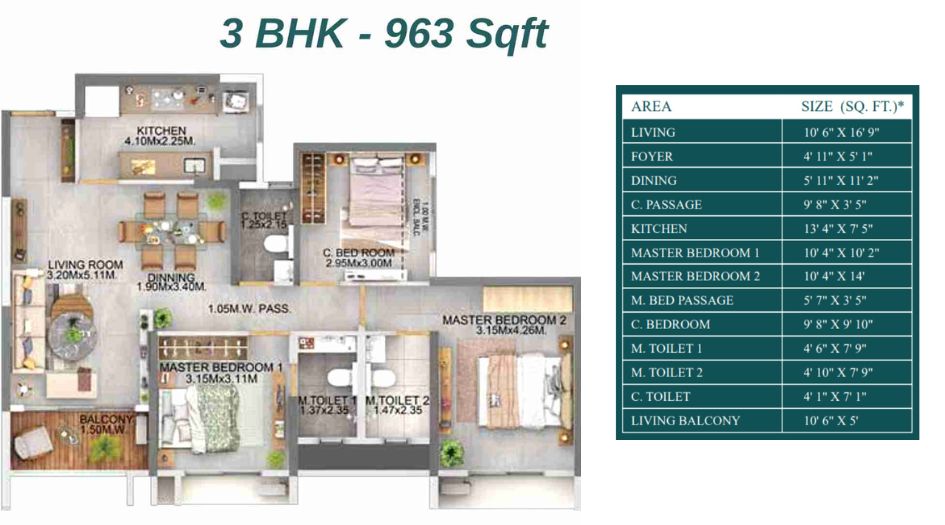
Dosti-Eden-Floor-Plan-3-BHK-Type-2-963-Sqft
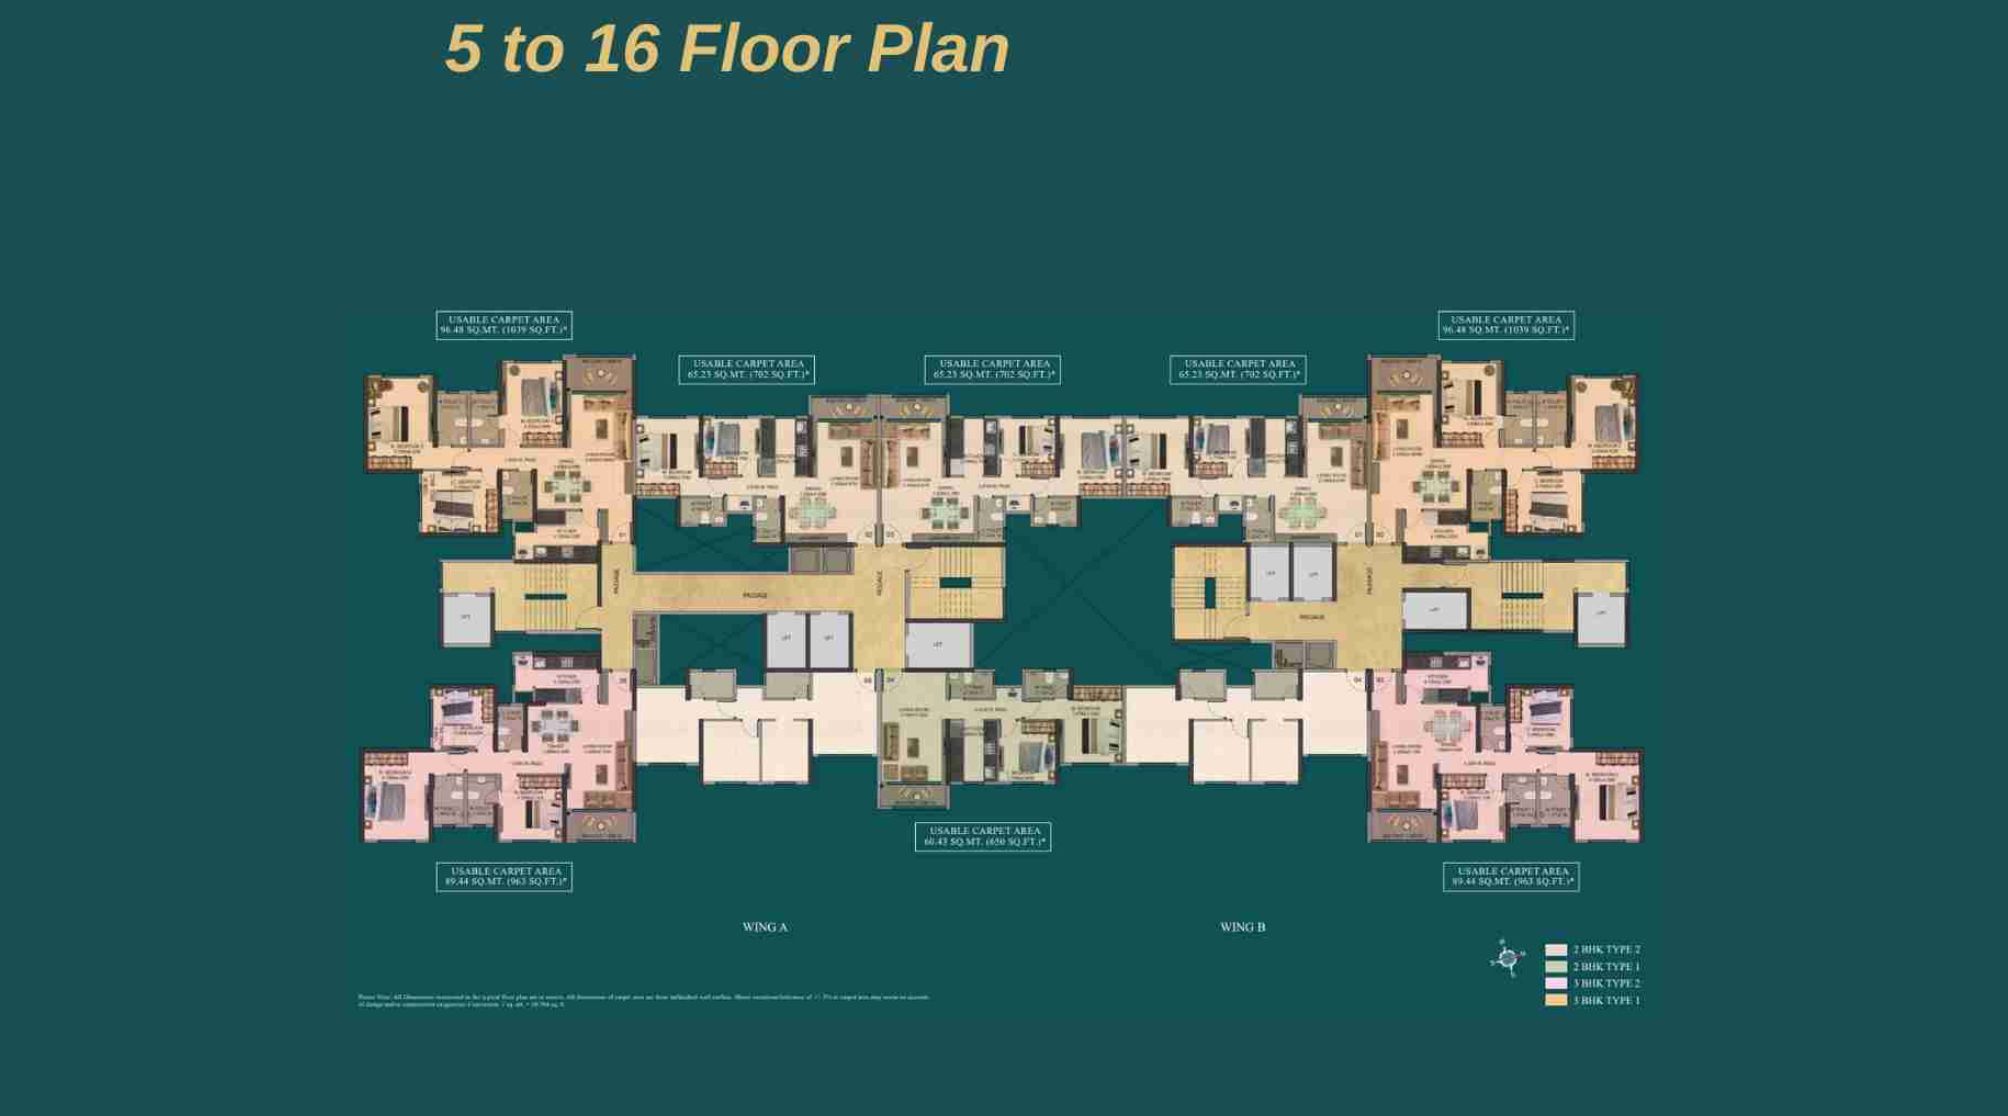
Dosti-Eden-Floor-Plan-5-to-16
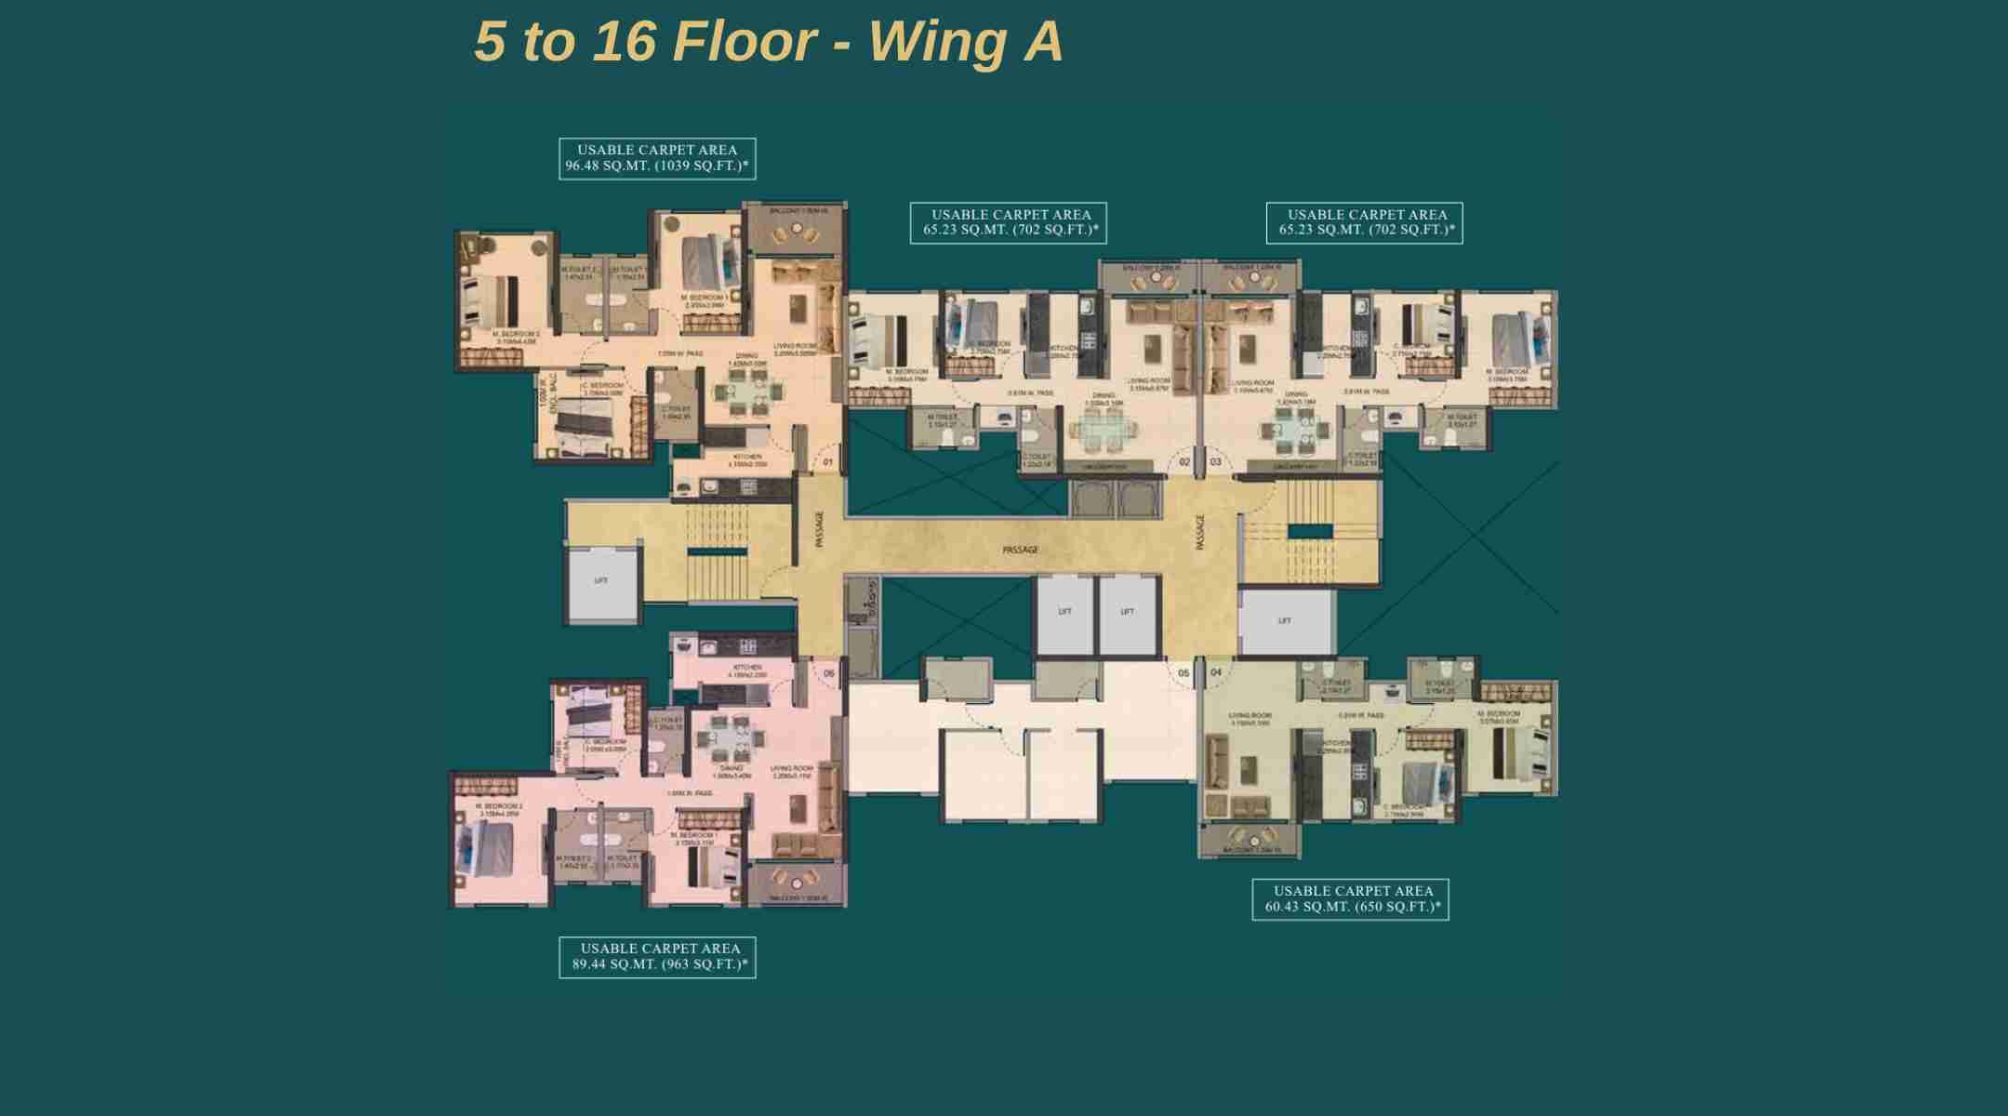
Dosti-Eden-Floor-Plan-5-to-16-Wing-A
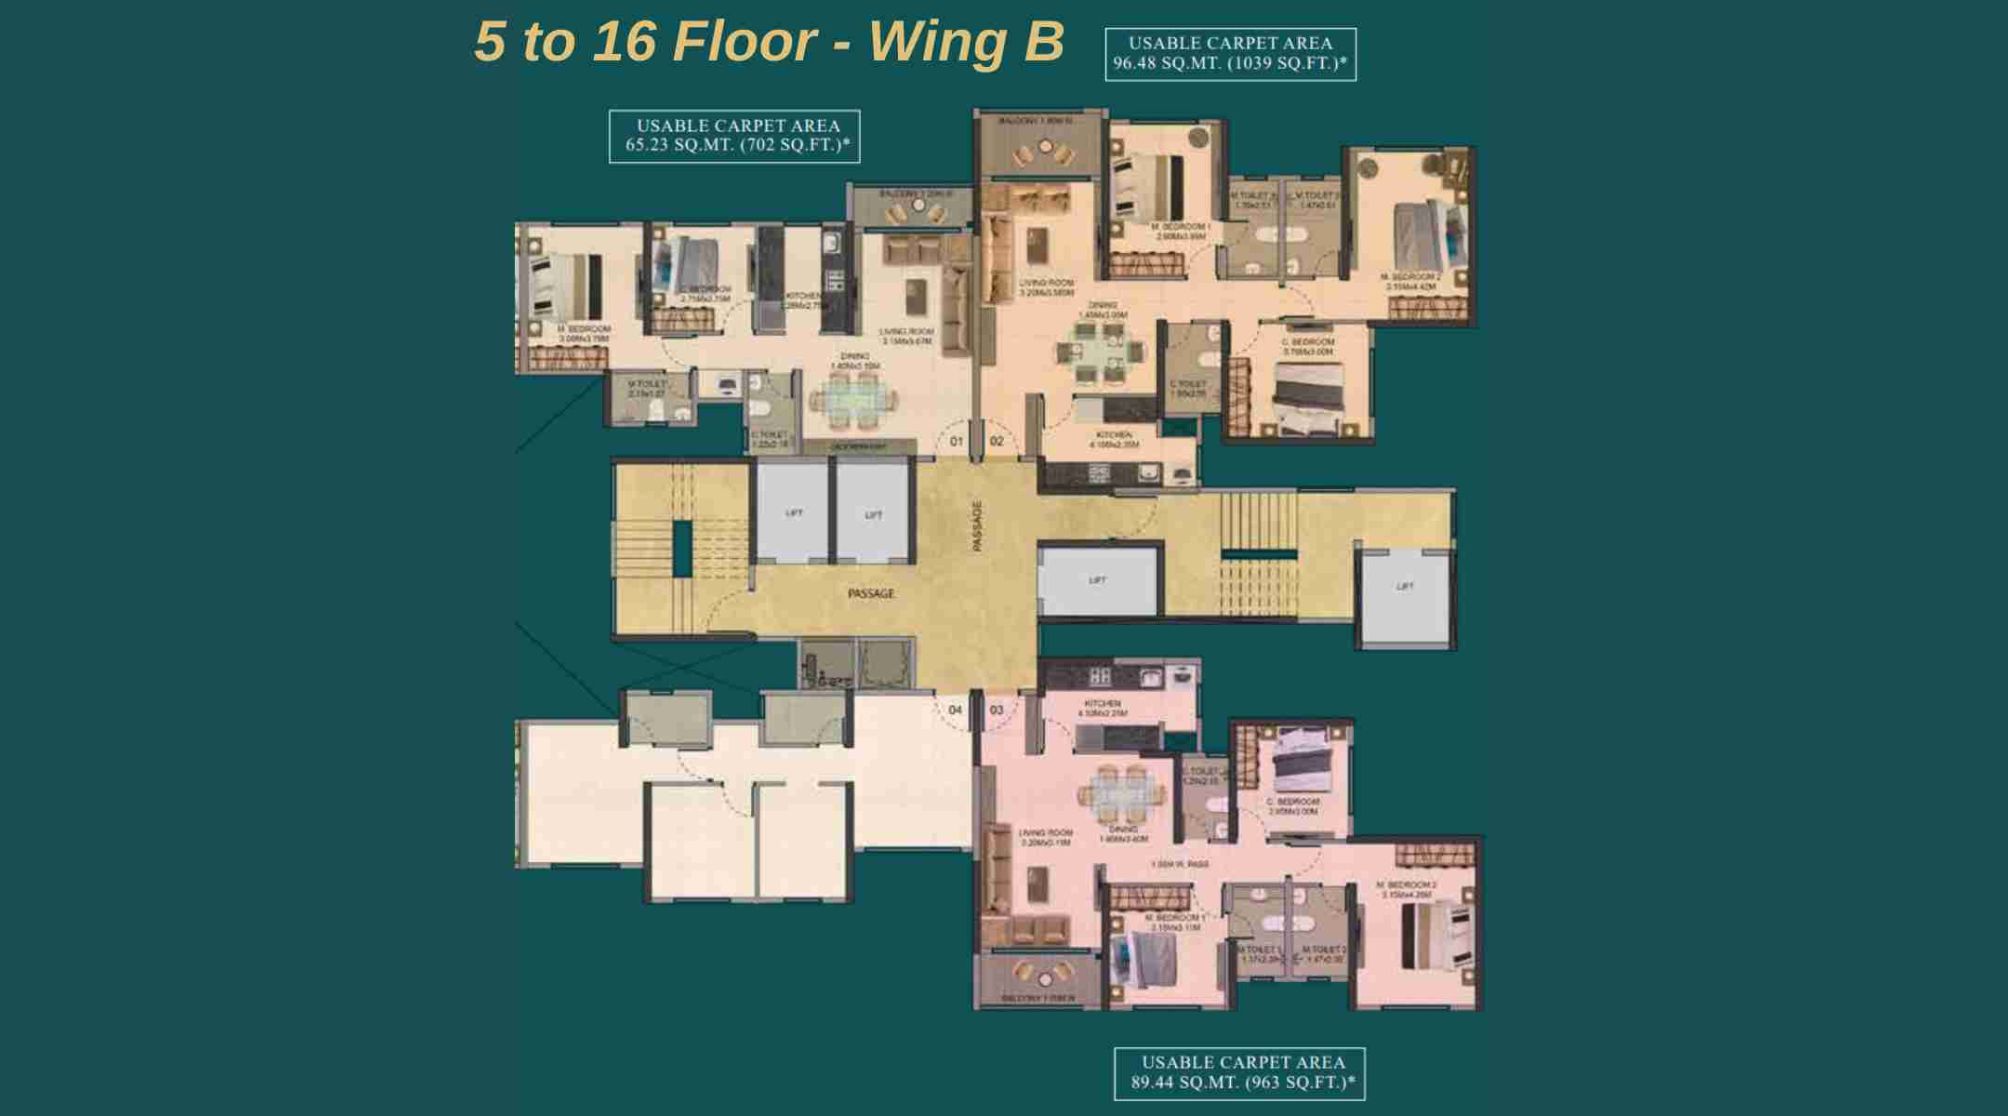
Dosti-Eden-Floor-Plan-5-to-16-Wing-B
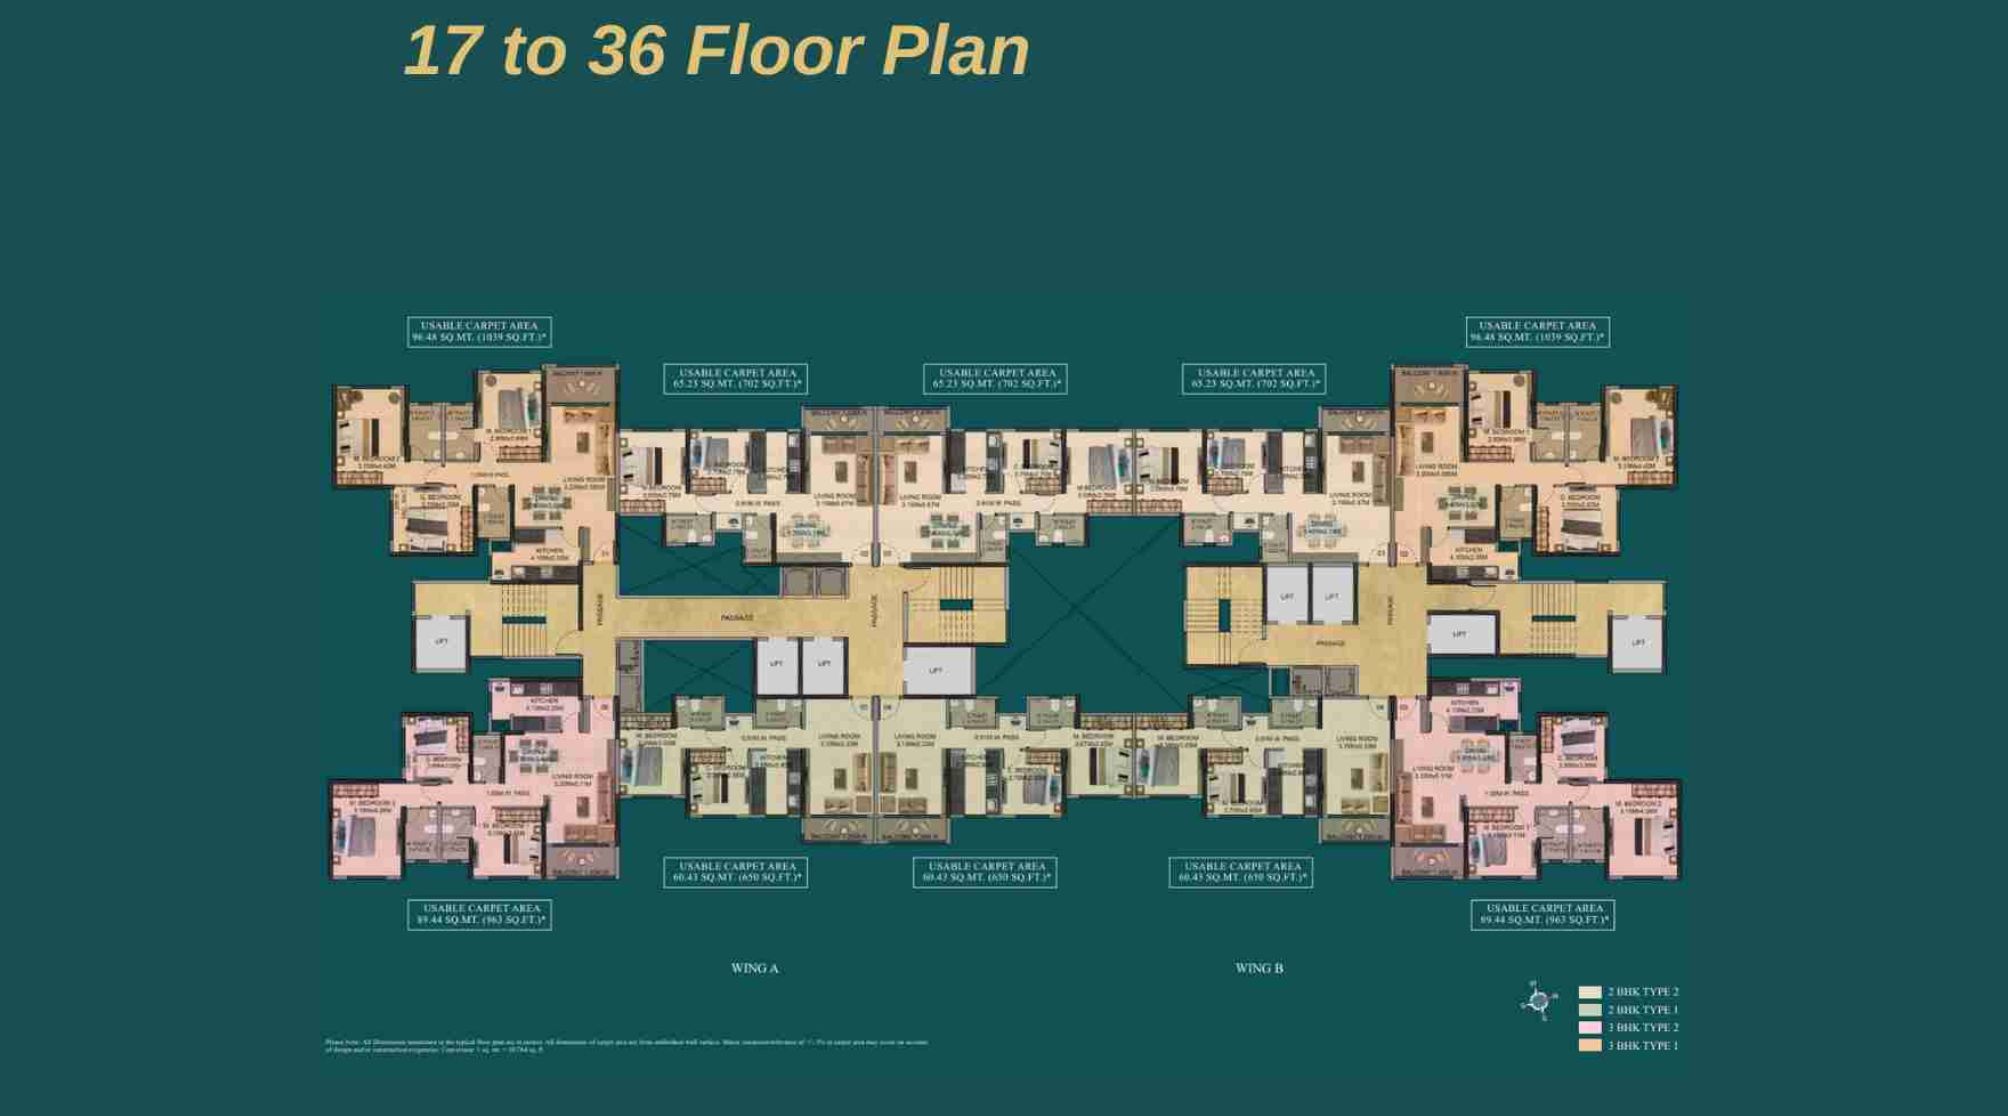
Dosti-Eden-Floor-Plan-17-to-36
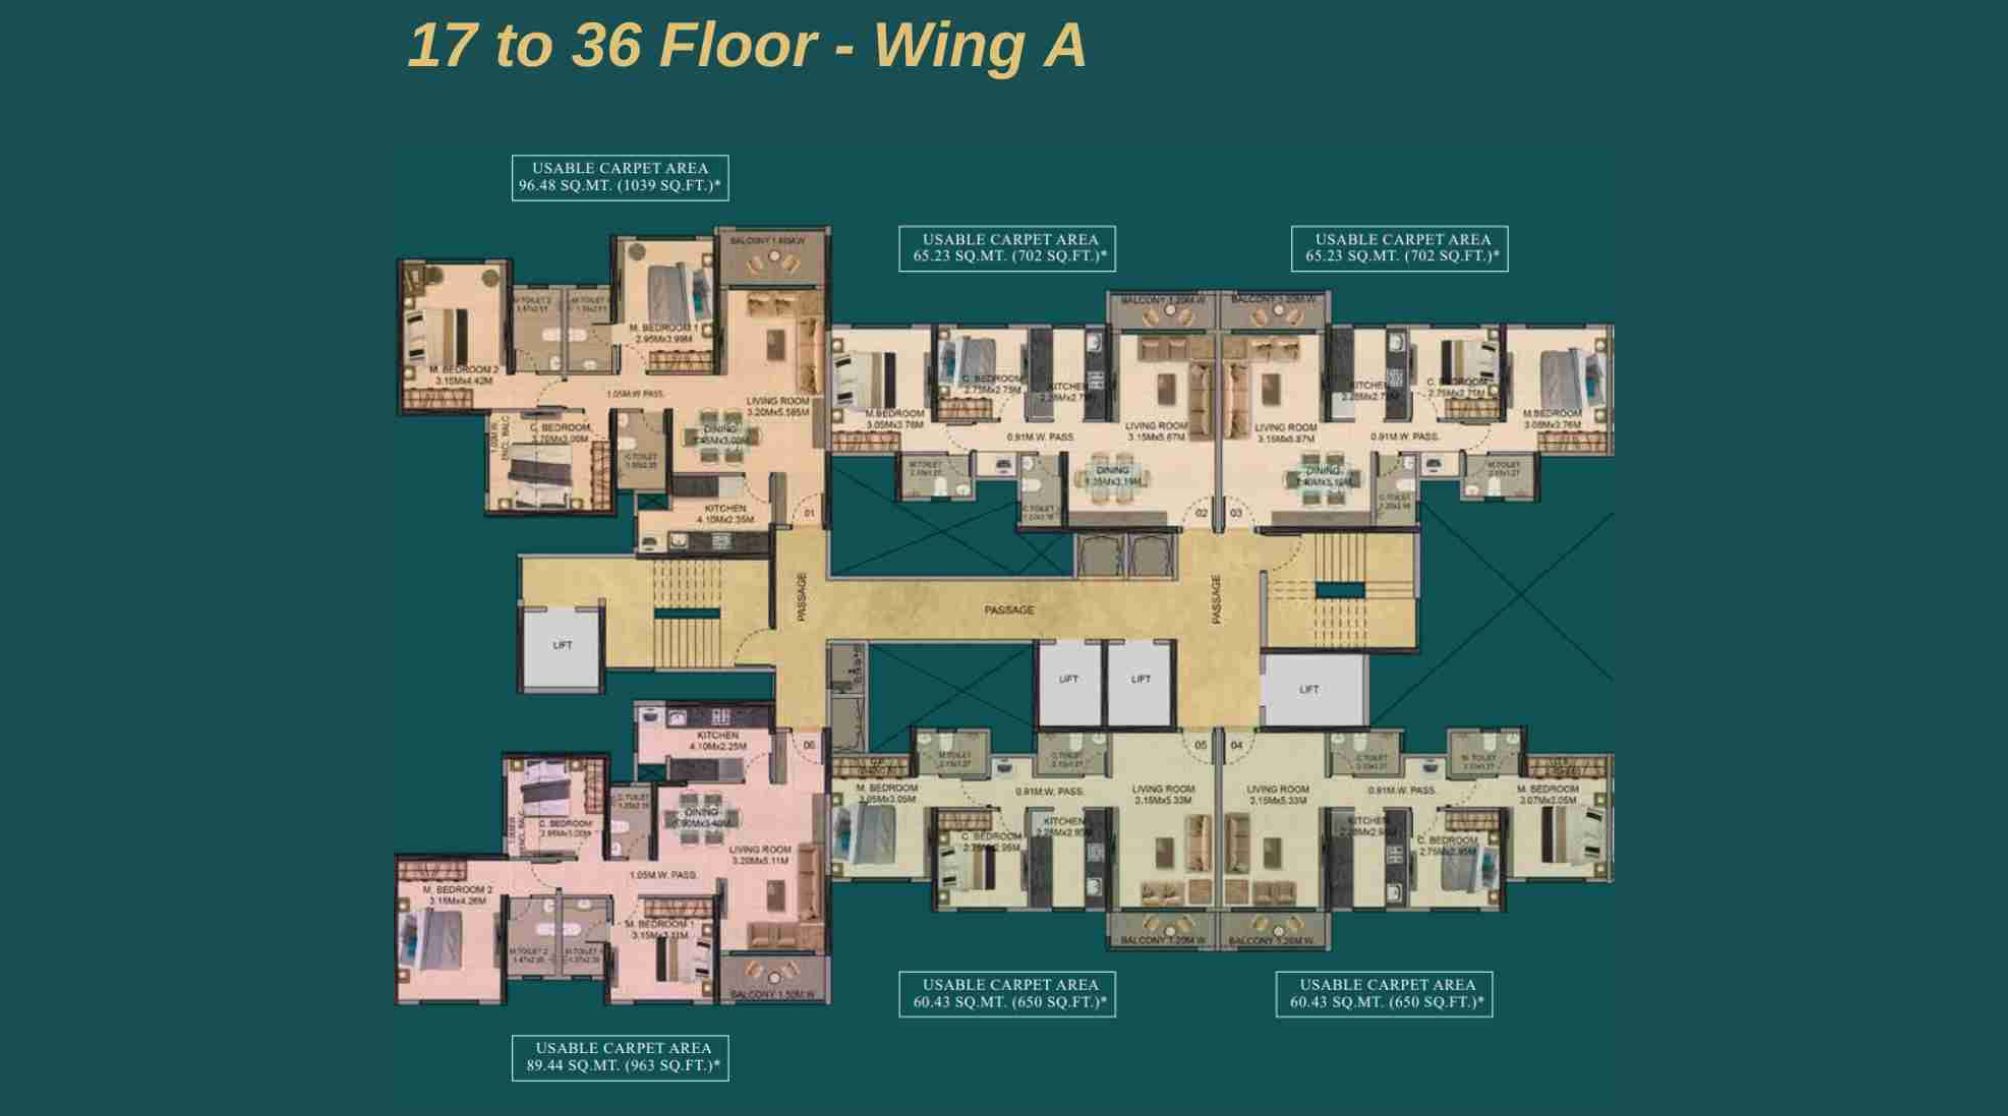
Dosti-Eden-Floor-Plan-17-to-36-Wing-A
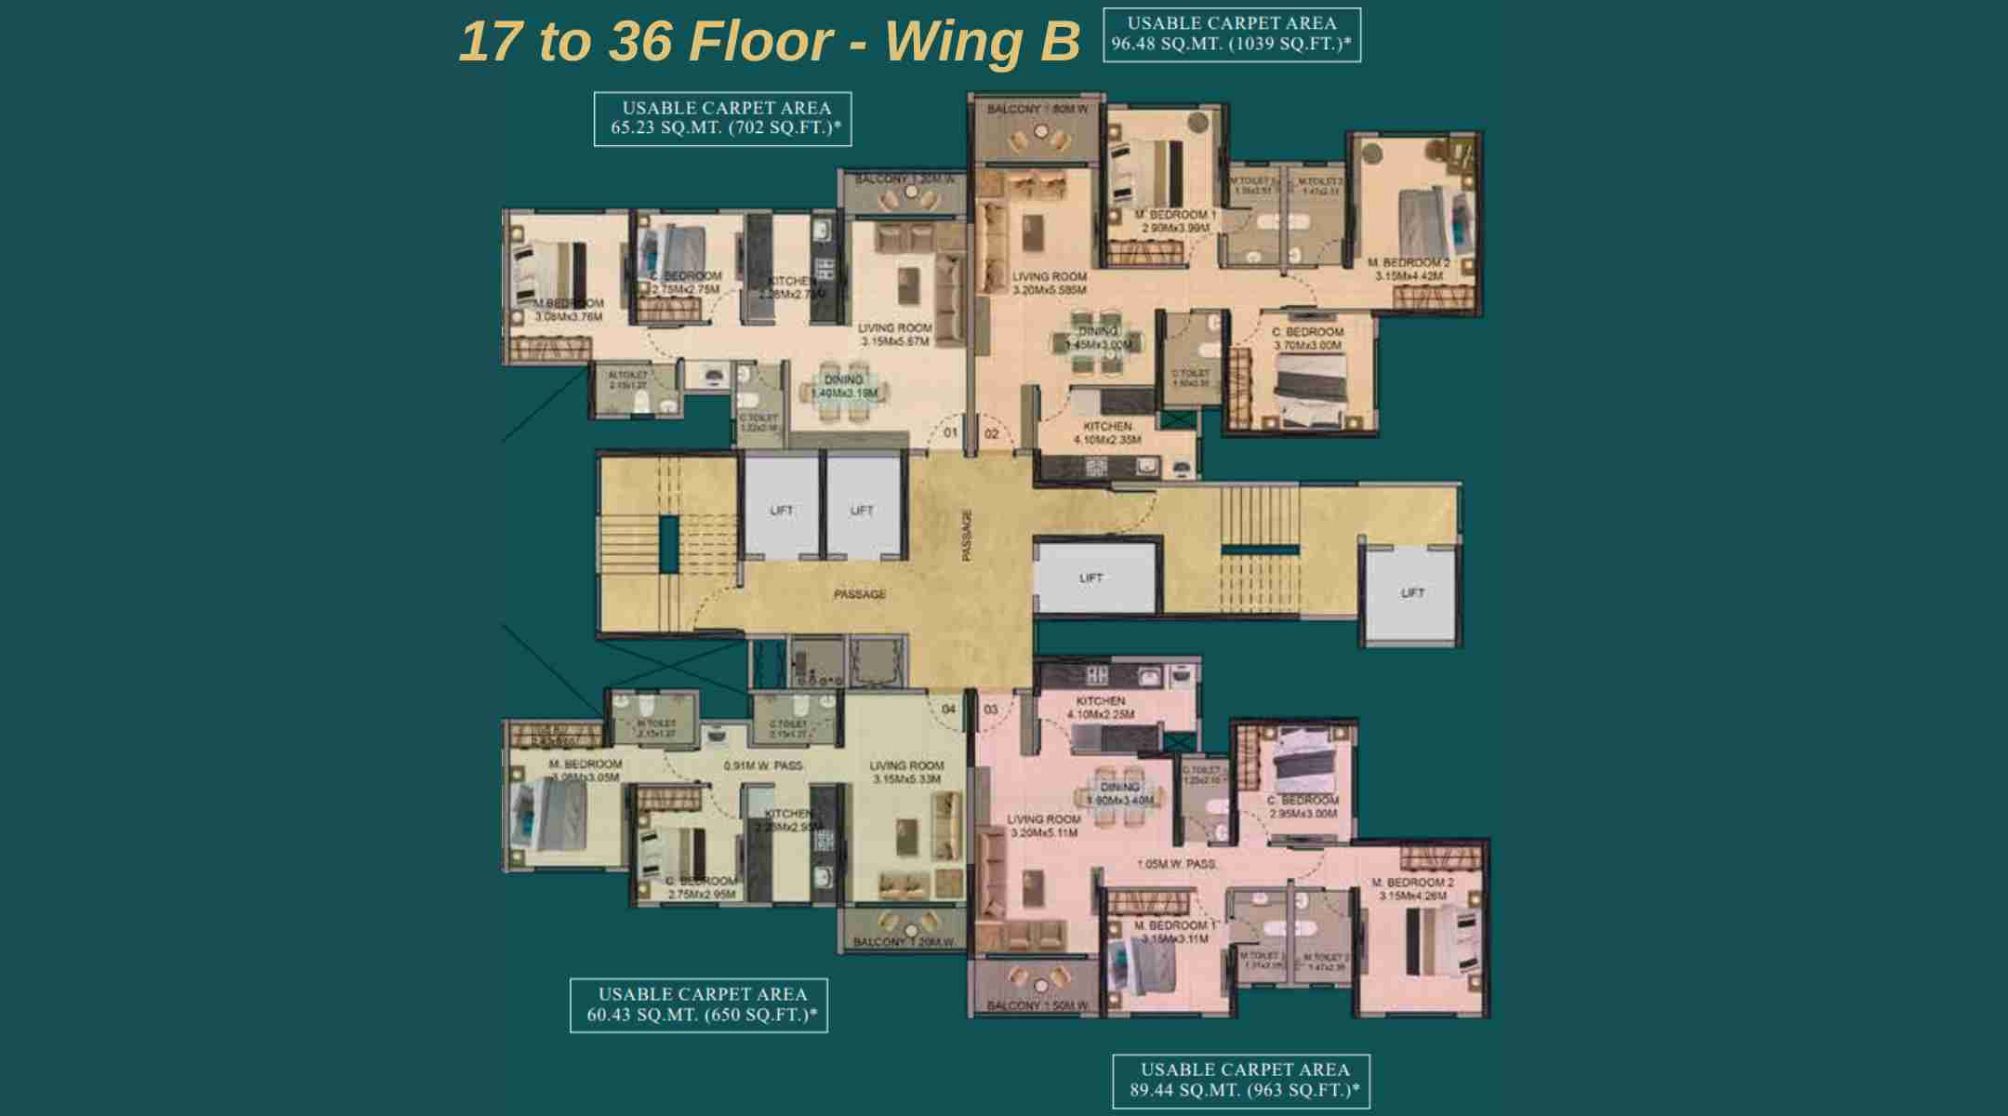
Dosti-Eden-Floor-Plan-17-to-36-Wing-B
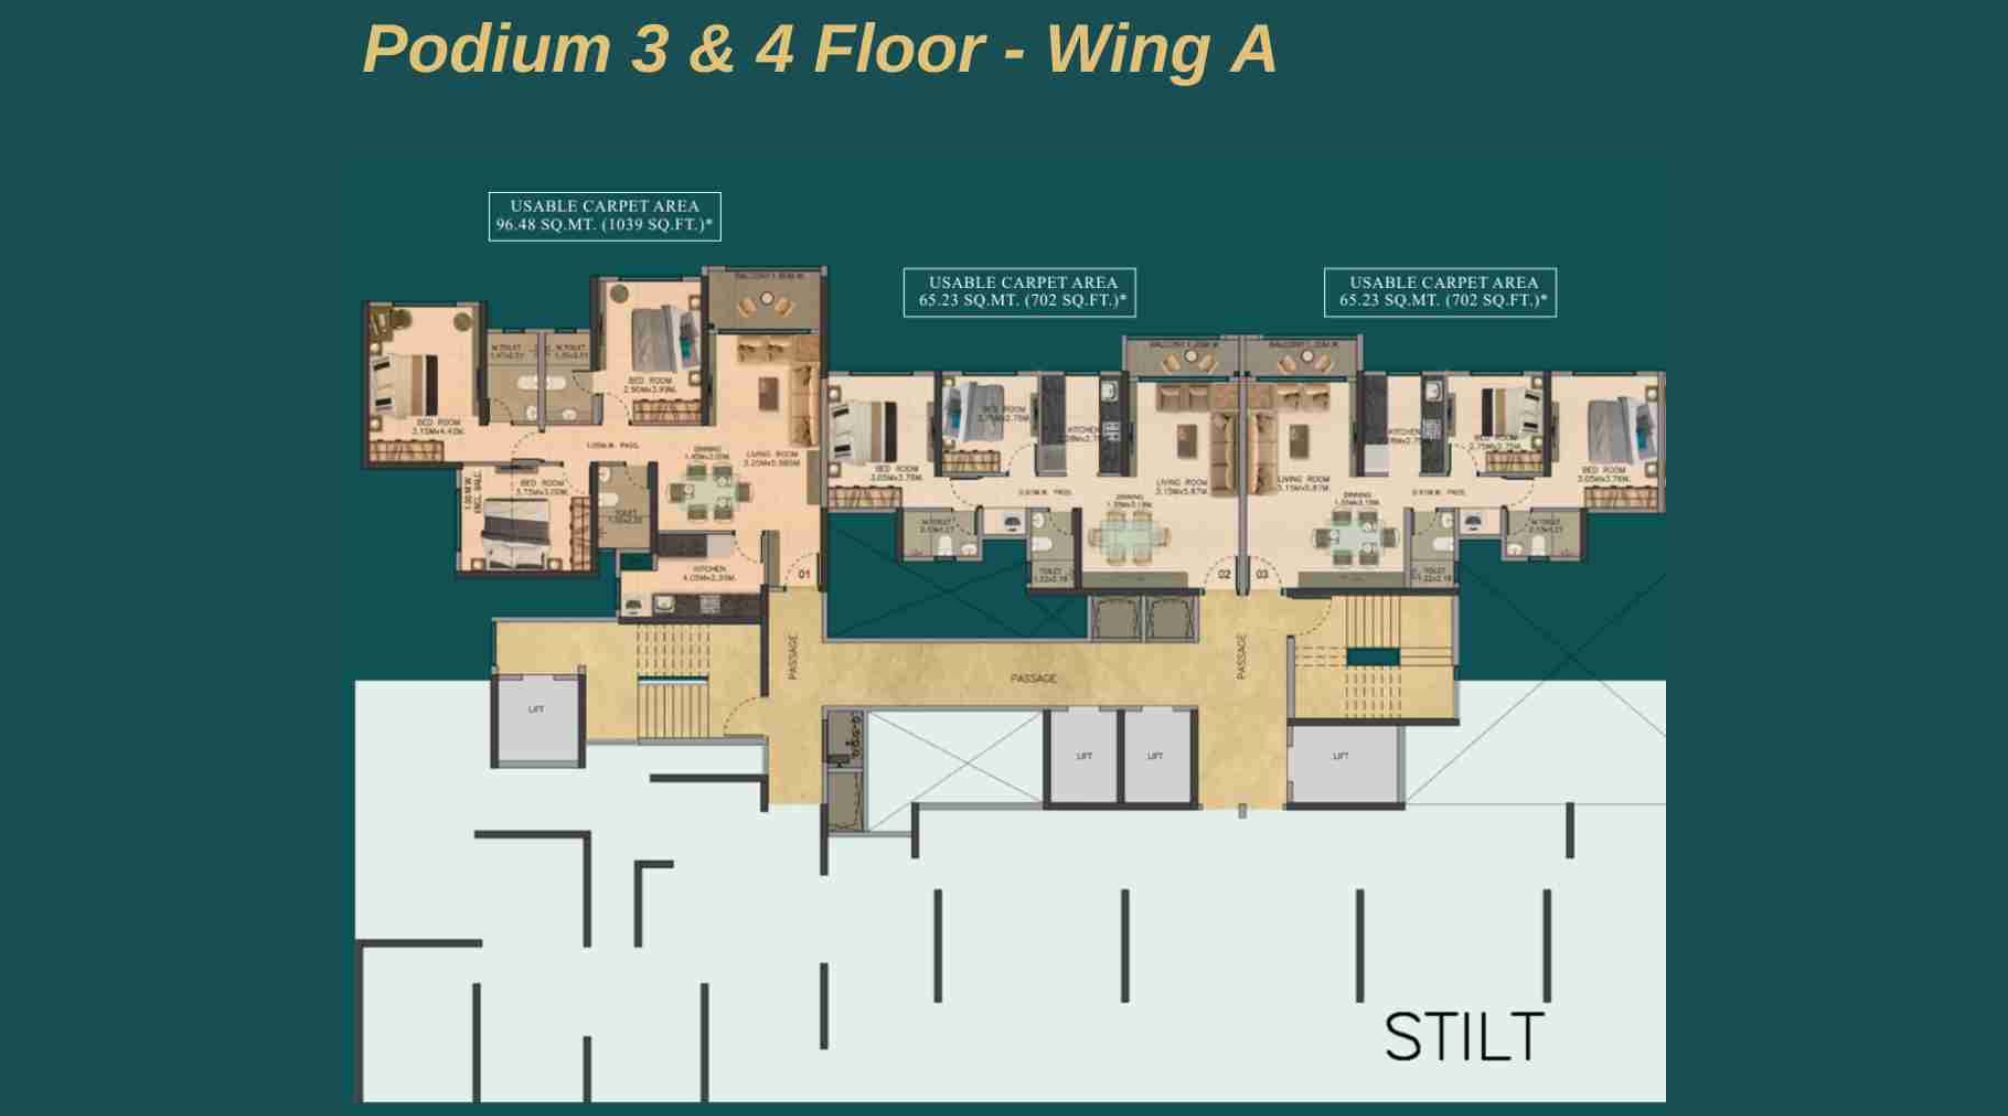
Dosti-Eden-Floor-Plan-Podium-3-&-4-Wing-A
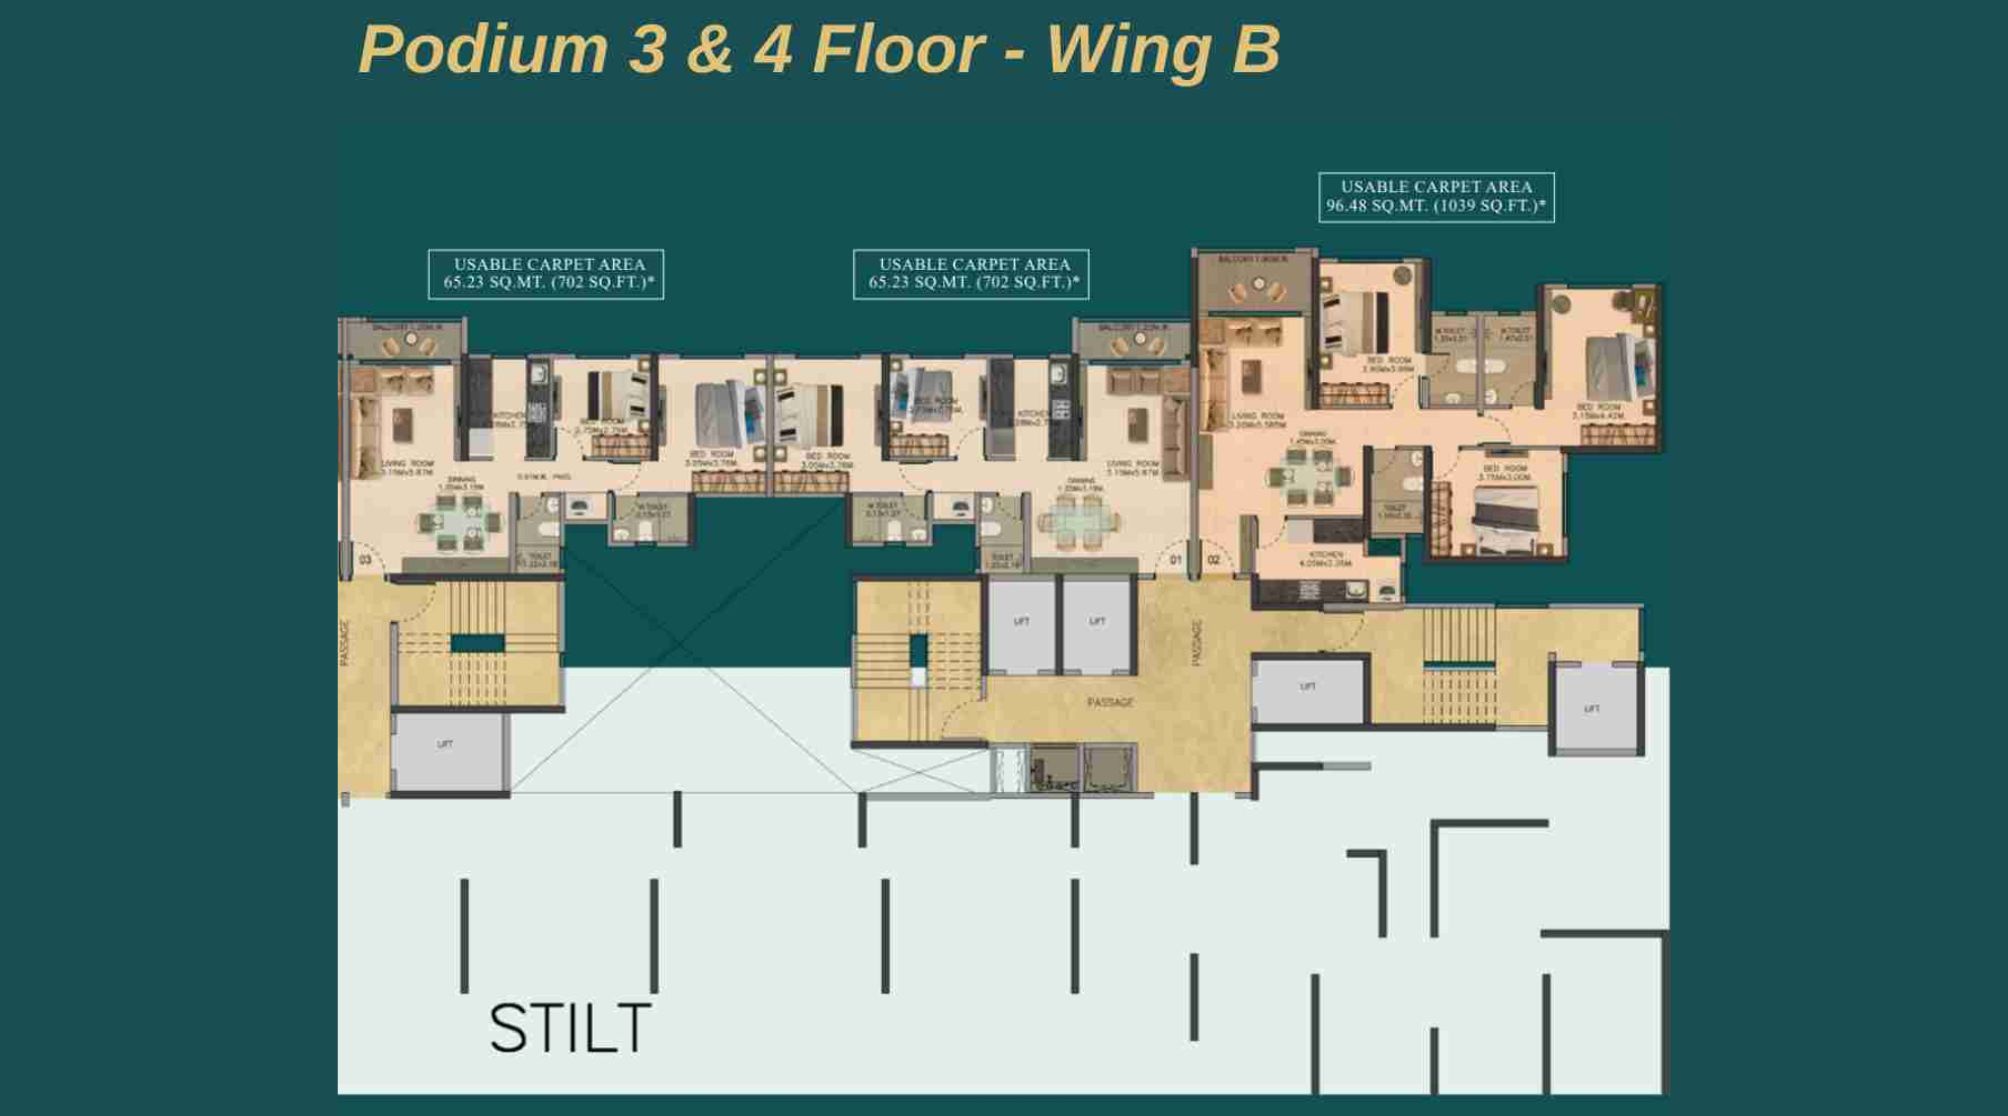
Dosti-Eden-Floor-Plan-Podium-3-&-4-Wing-B
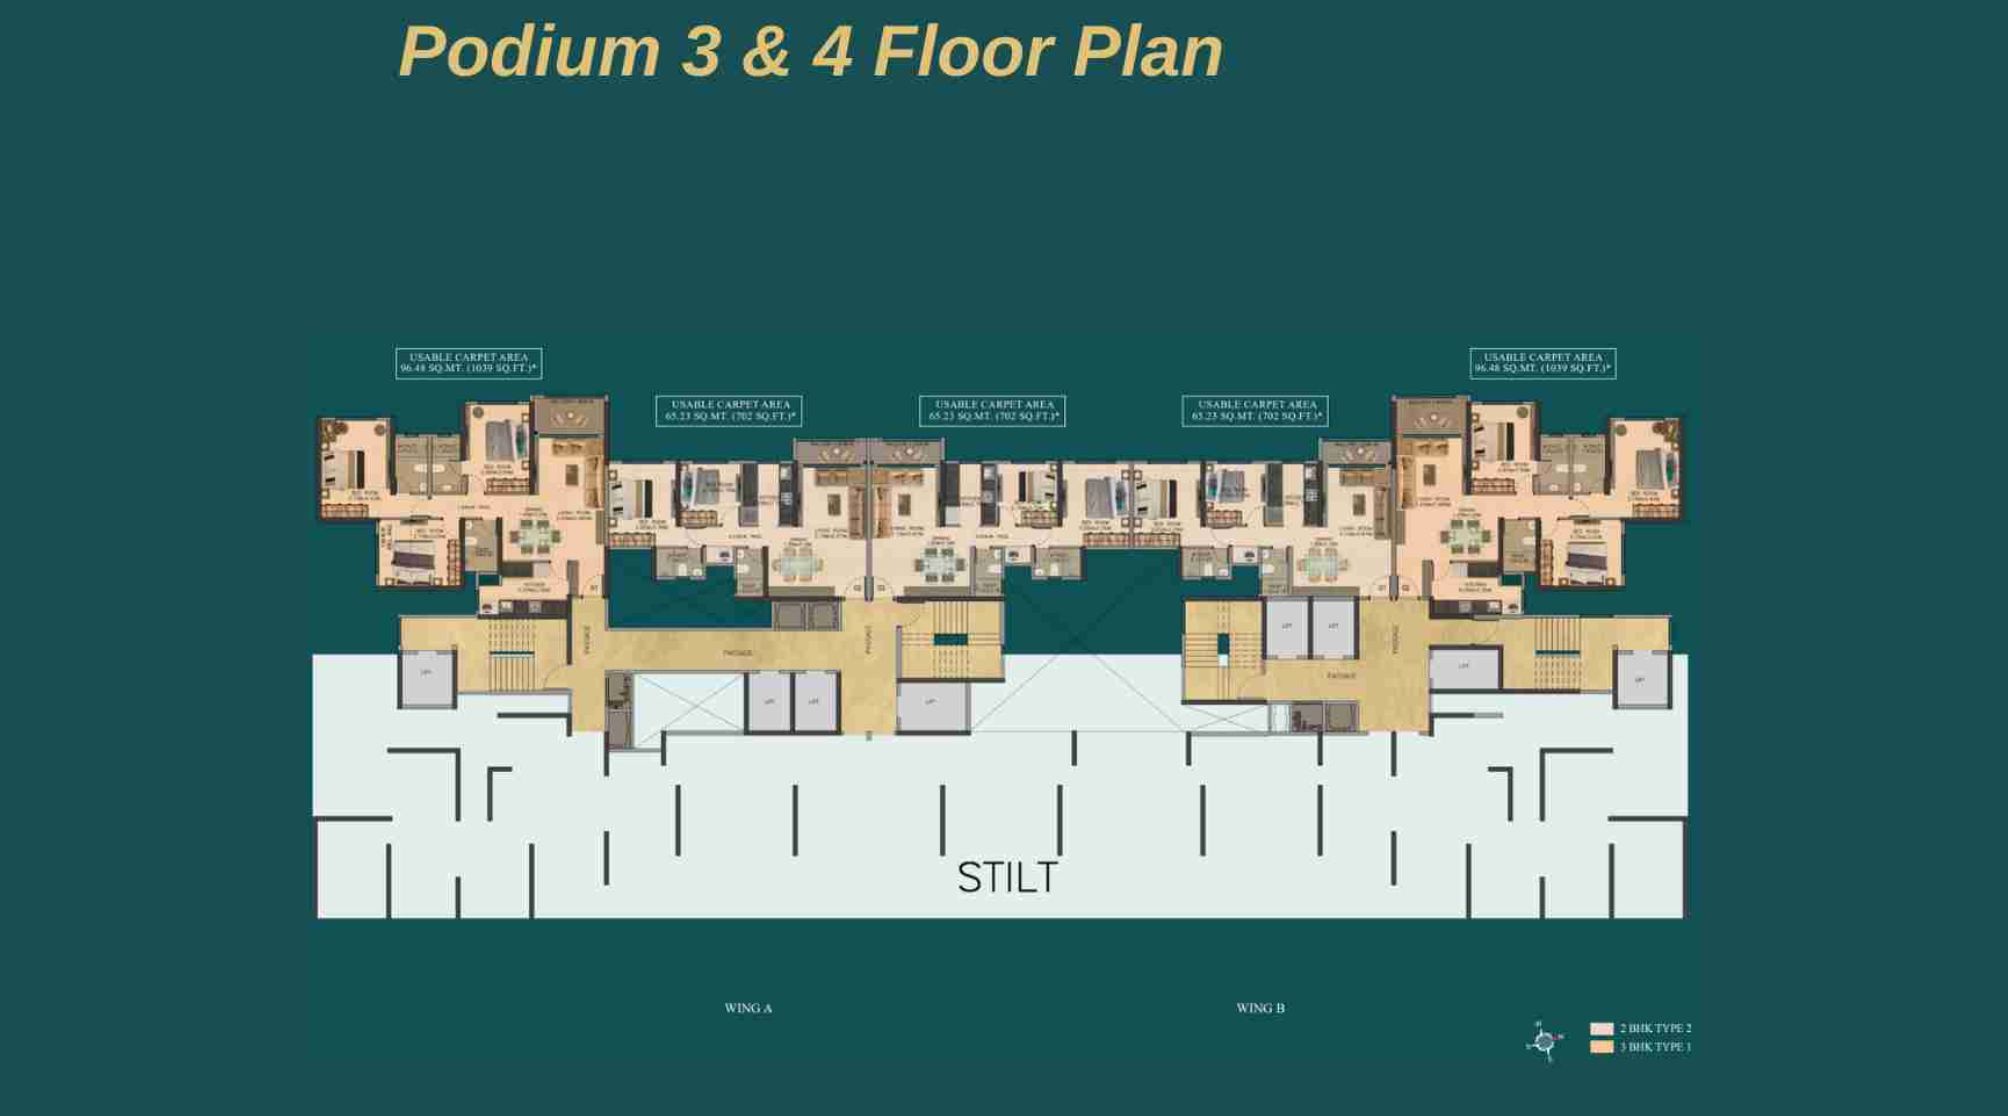
Dosti-Eden-Floor-Plan-Podium-3-to-4
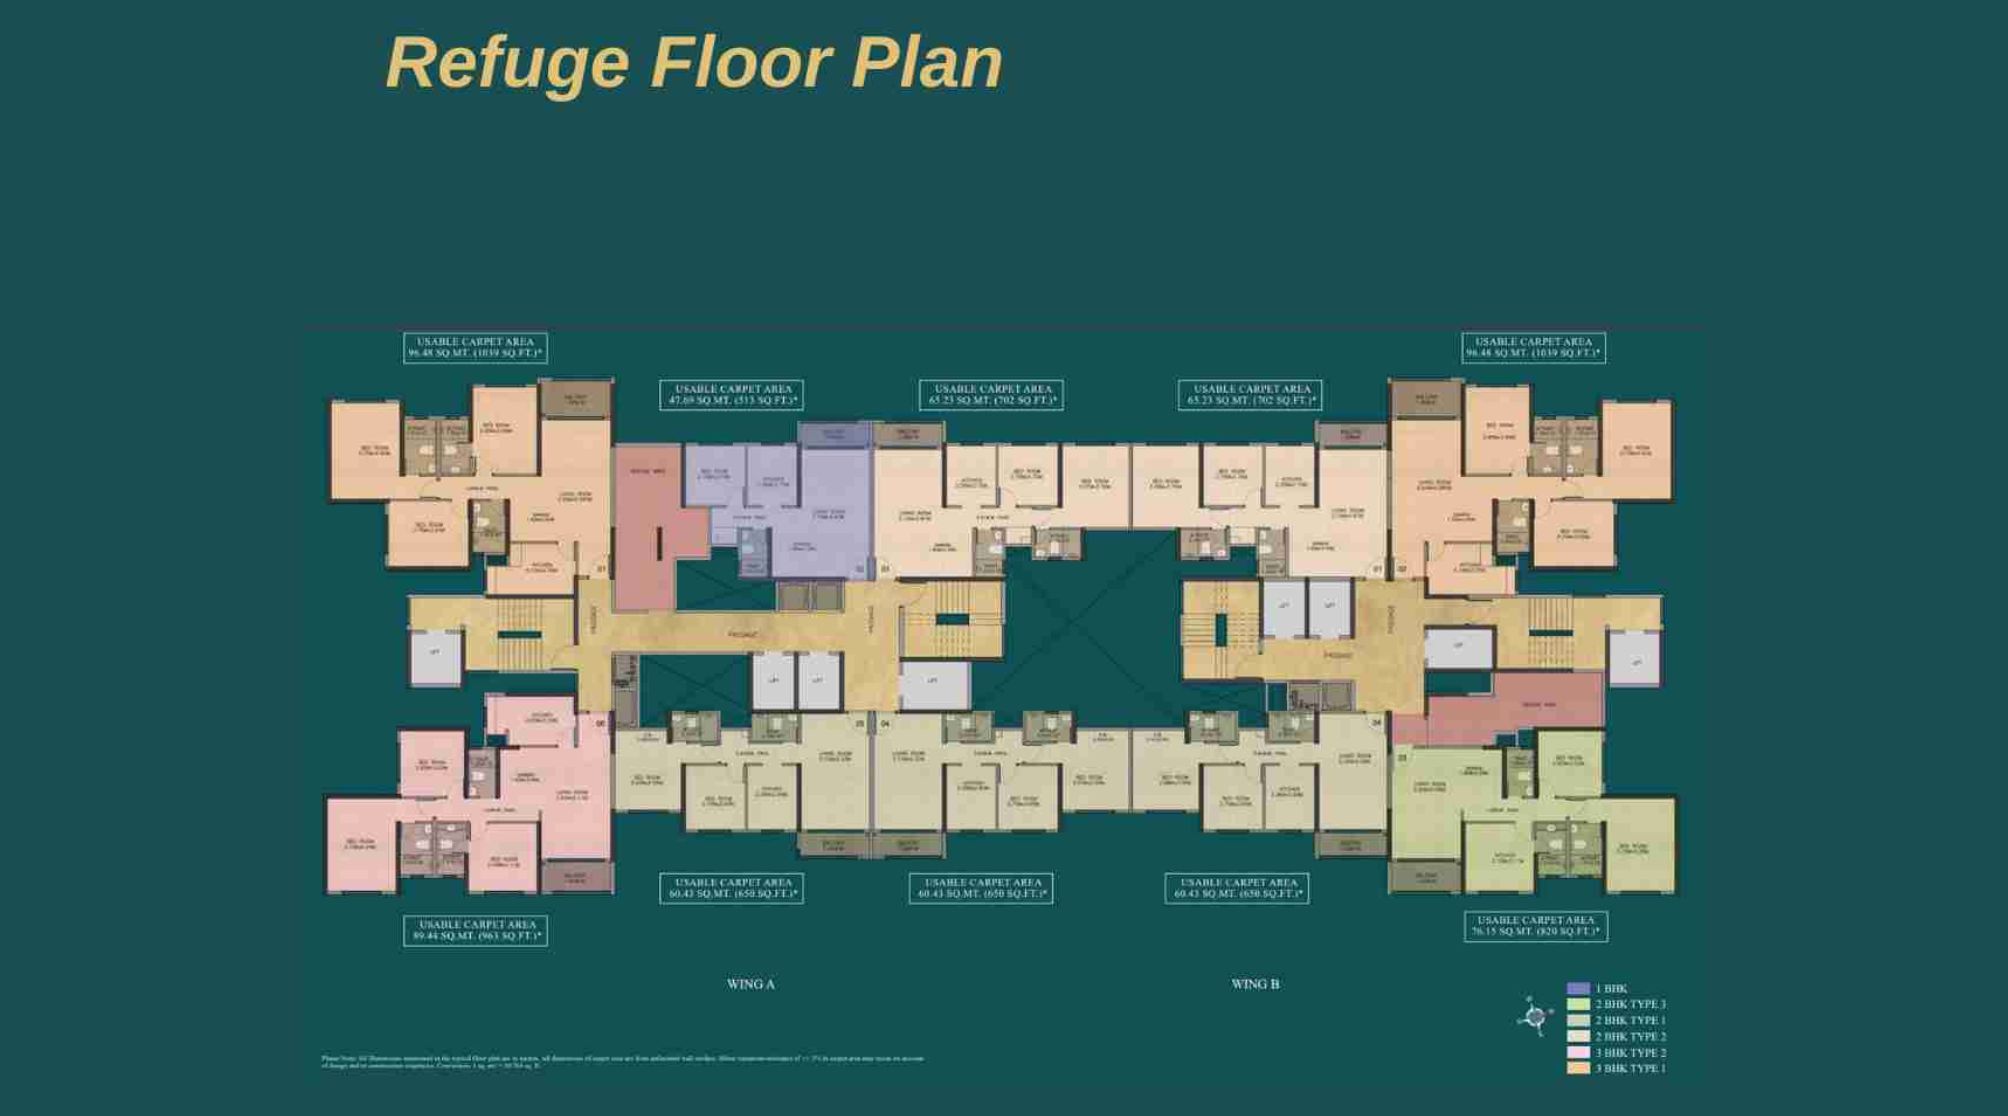
Dosti-Eden-Floor-Plan-Refuge
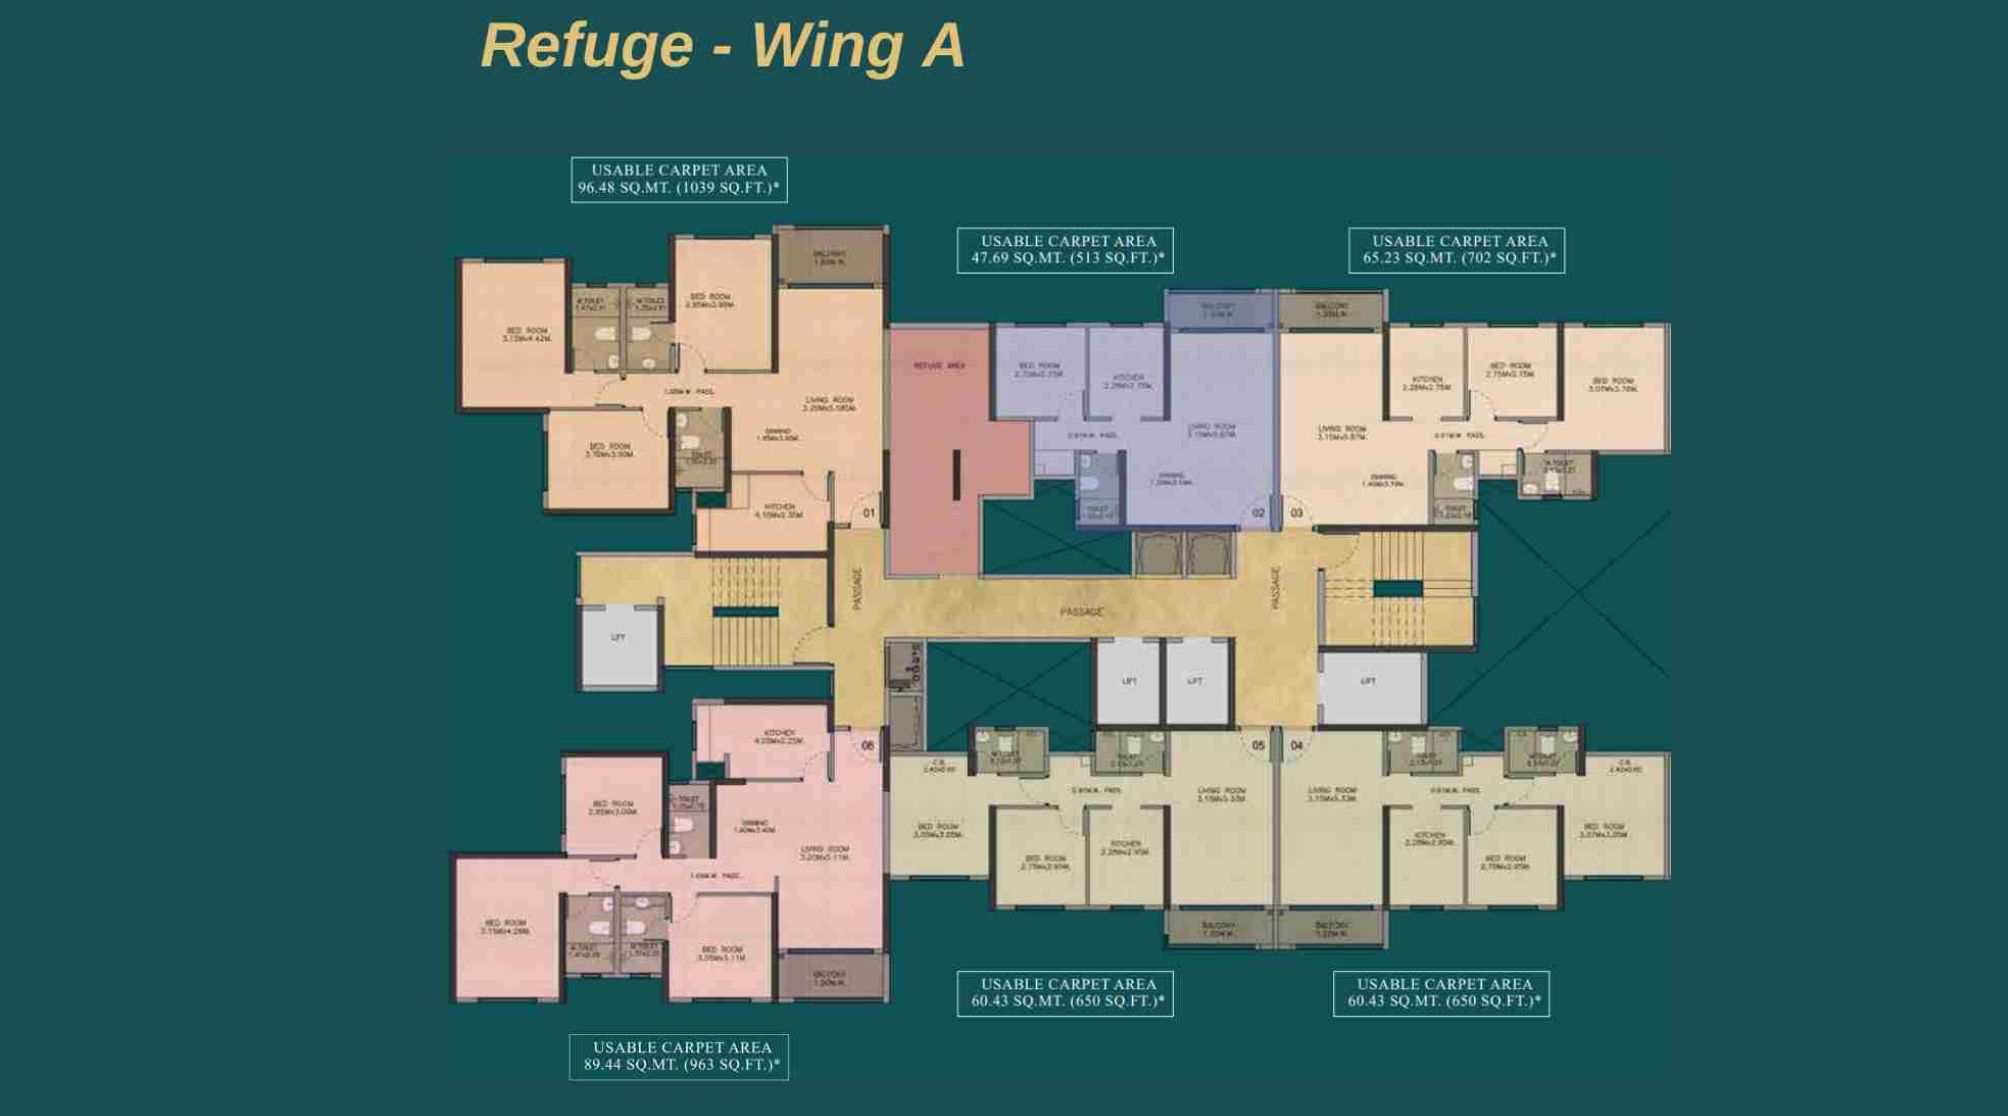
Dosti-Eden-Floor-Plan-Refuge-Wing-A
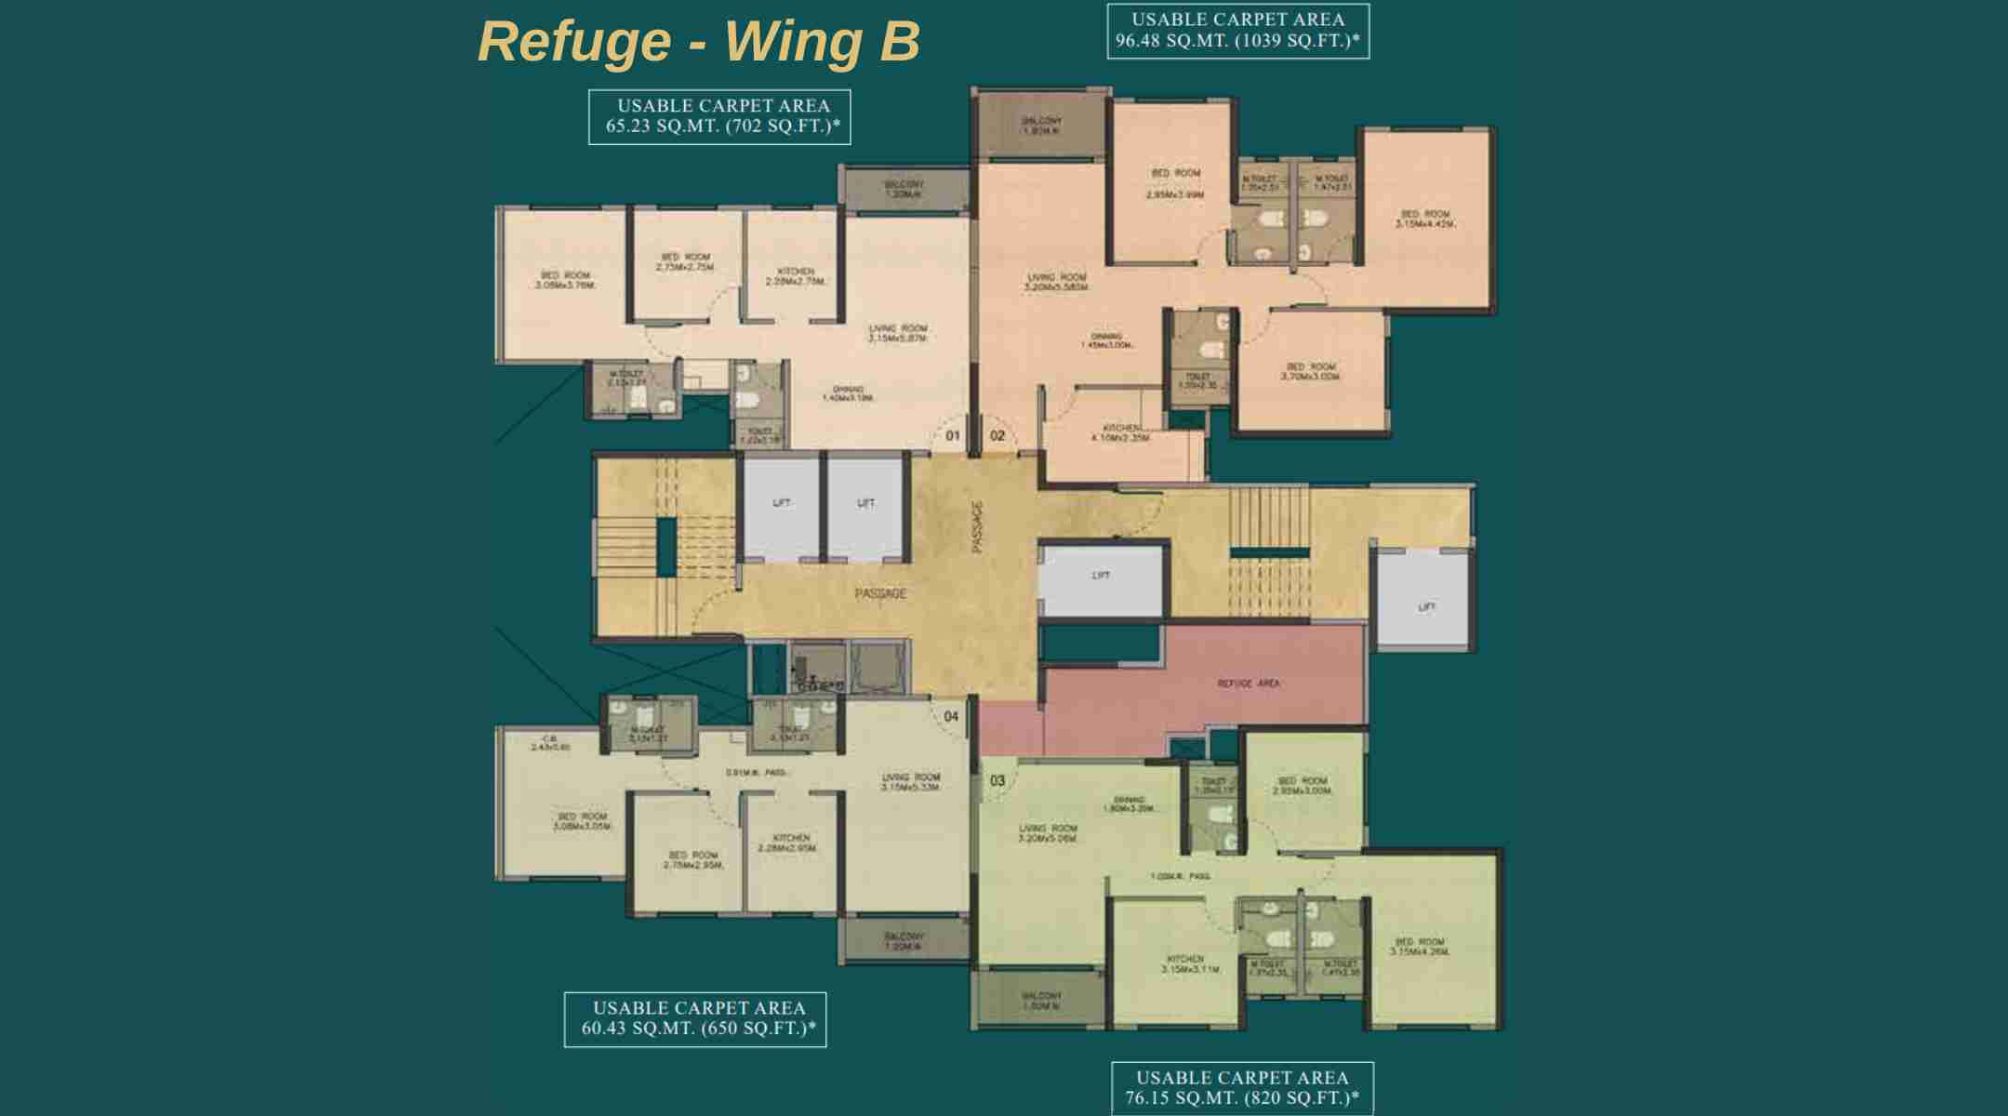
Dosti-Eden-Floor-Plan-Refuge-Wing-B
Dosti Eden Brahmand Gallery
Elevation Images
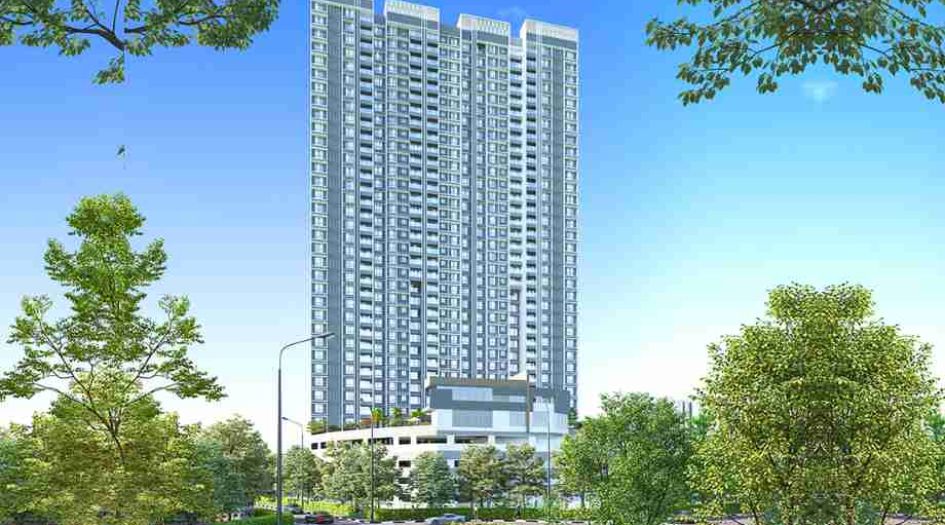
Dosti-Eden-Elevation-Image-Day
-04072026110651.jpg)
Dosti-Eden-Elevation-Image-Front (2)
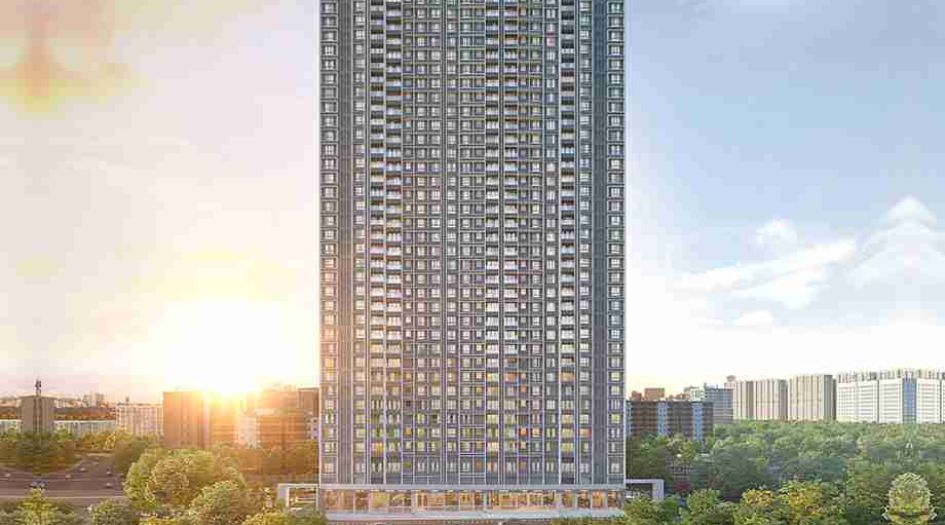
Dosti-Eden-Elevation-Image-Front
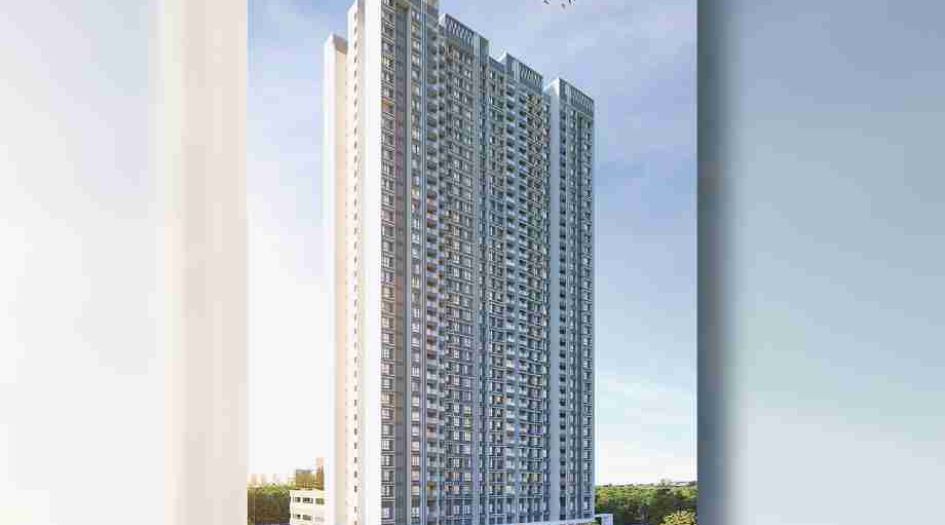
Dosti-Eden-Elevation-Image-Left
Sample Flat Photos
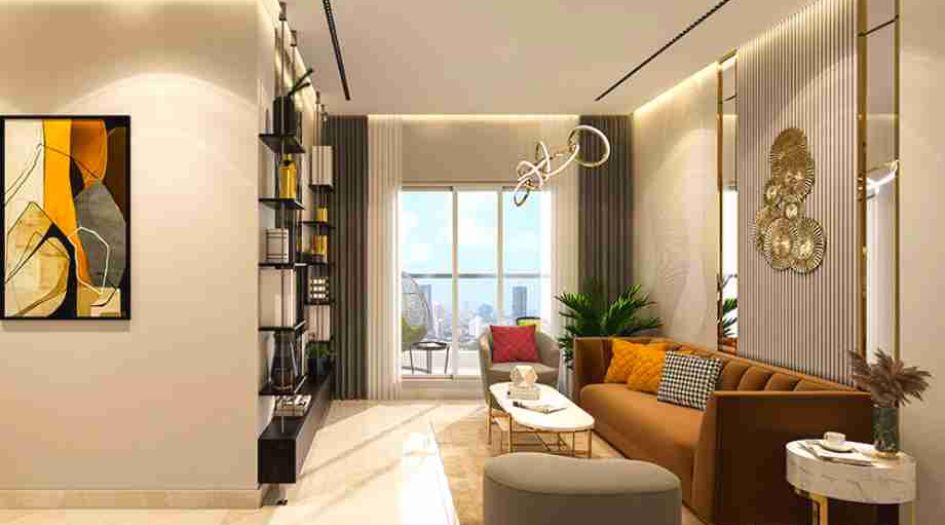
Dosti-Eden-Living-Room
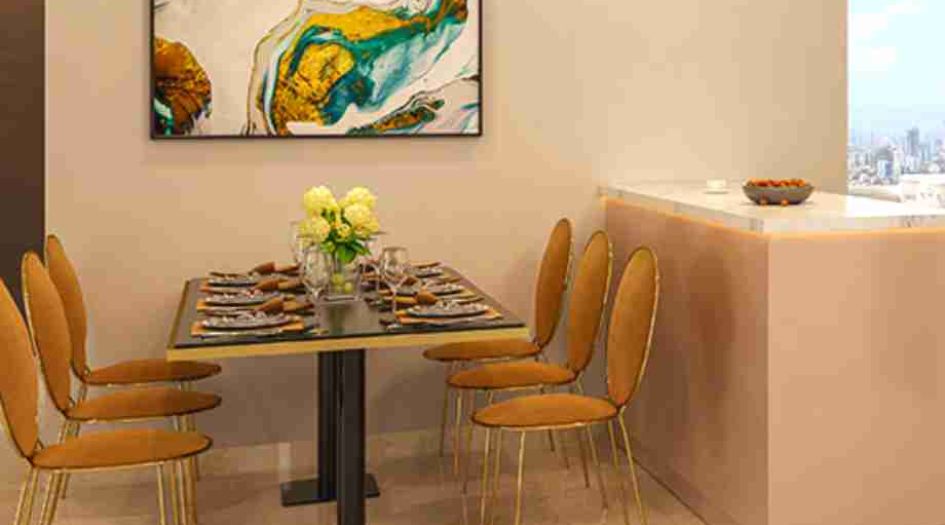
Dosti-Eden-Dining-Area
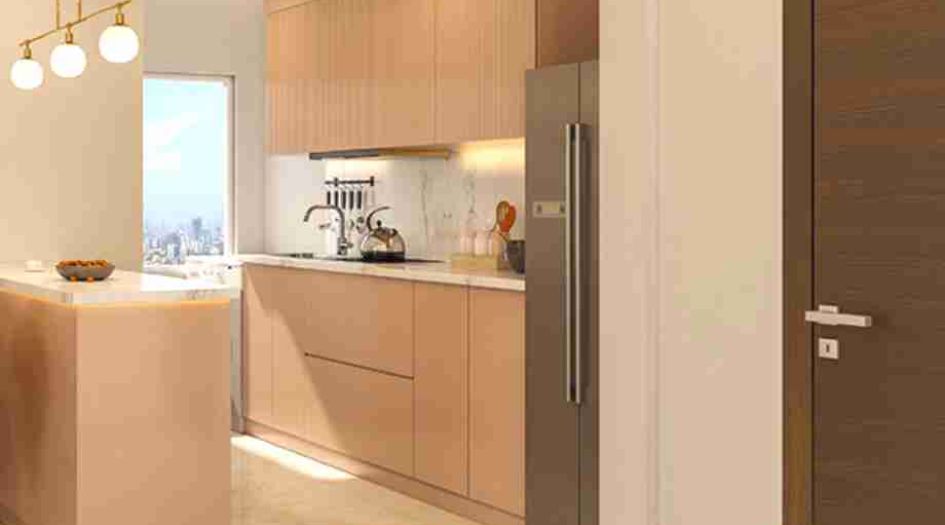
Dosti-Eden-Kitchen
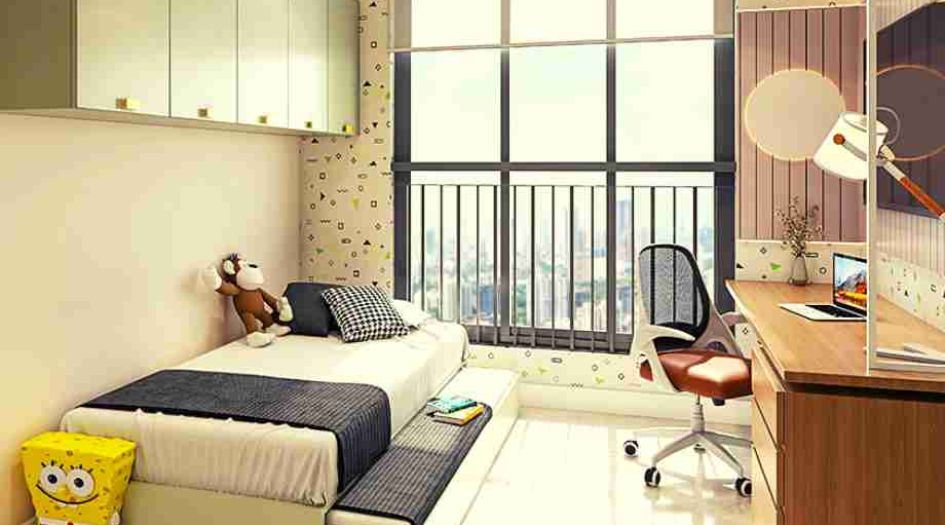
Dosti-Eden-Kids-Room
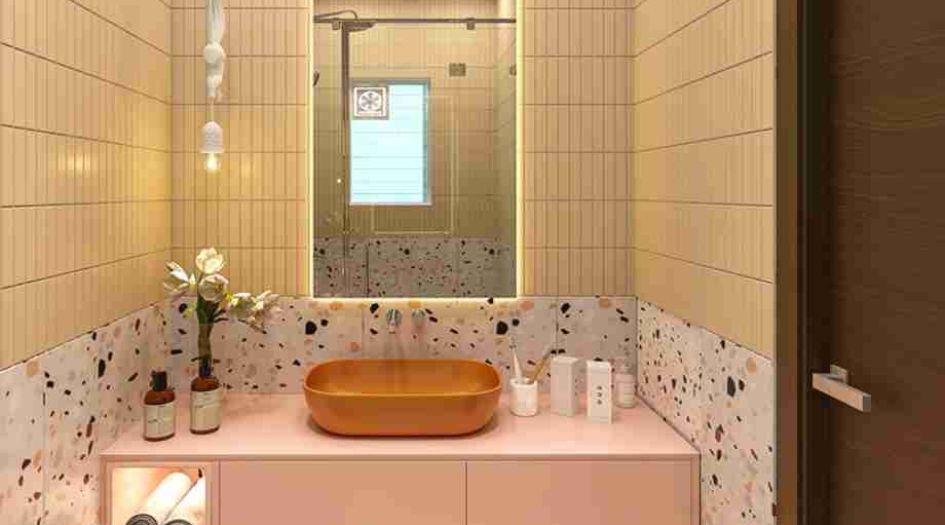
Dosti-Eden-Kids-Bathroom
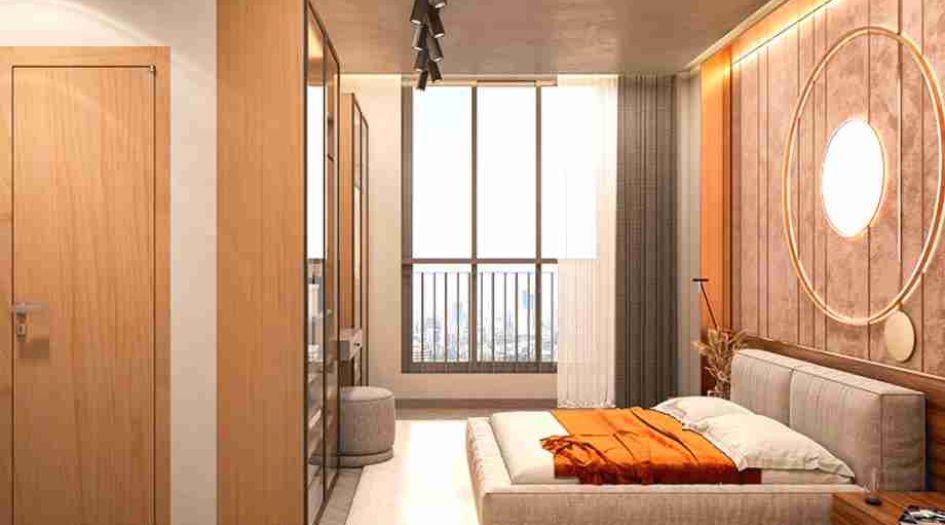
Dosti-Eden-Master-Bedroom
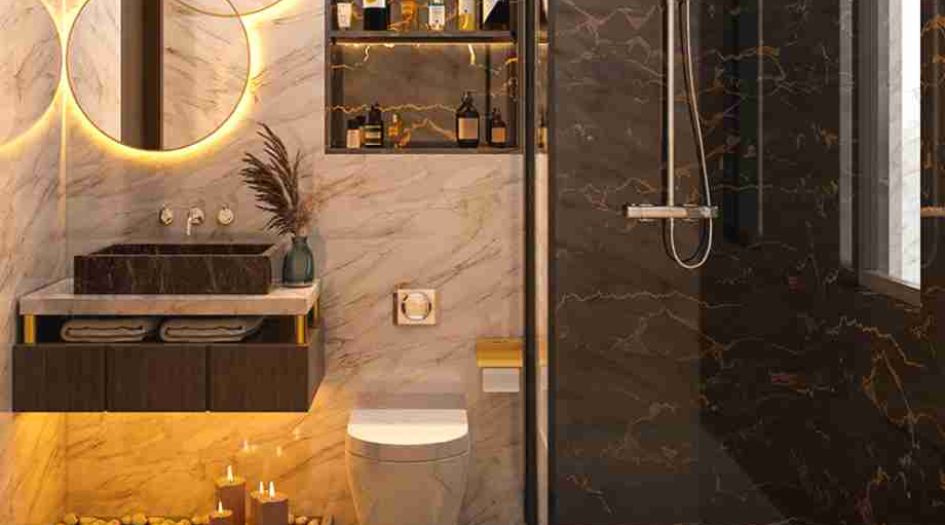
Dosti-Eden-Master-Bathroom
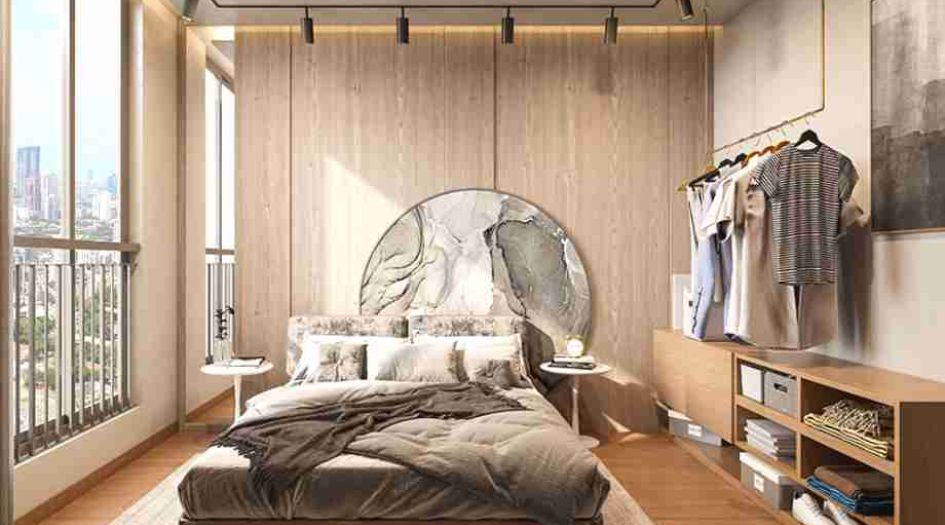
Dosti-Eden-Common-Bedroom
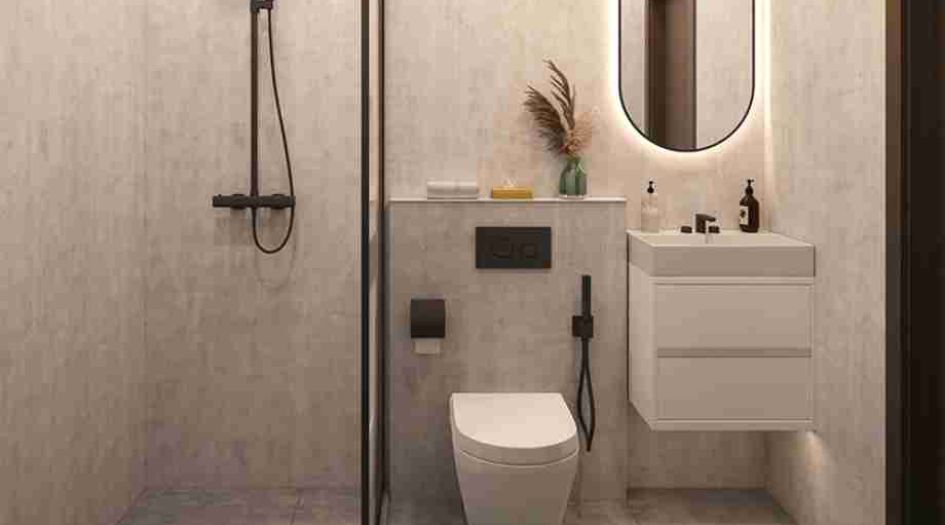
Dosti-Eden-Common-Bathroom
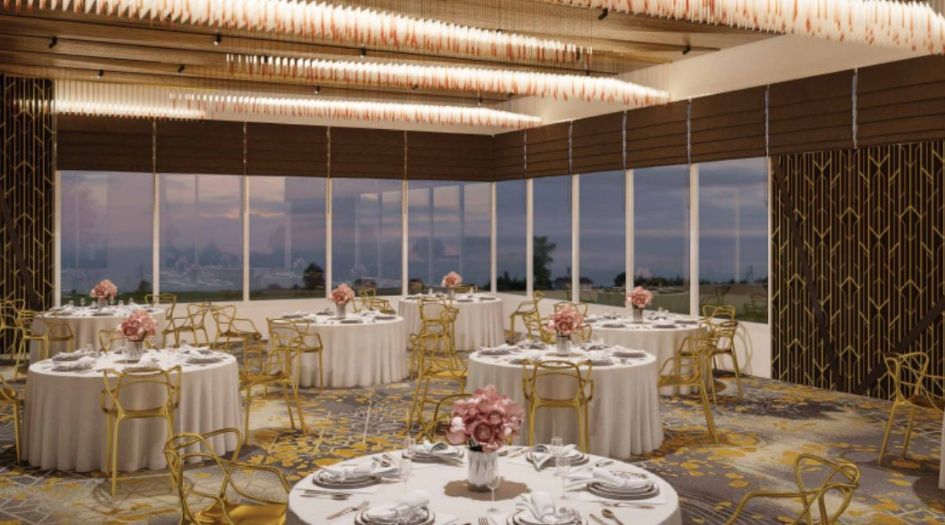
Dosti-Eden-Amenities-Banquet-Hall

Dosti-Eden-Amenities-Climbing-Walls-for-Kids
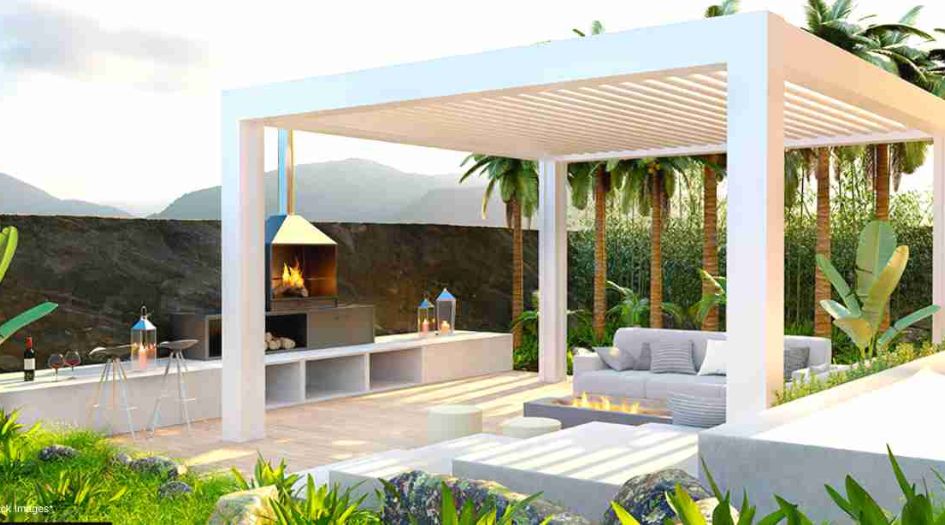
Dosti-Eden-Amenities-Gazebo-with-Lounge-Sitting
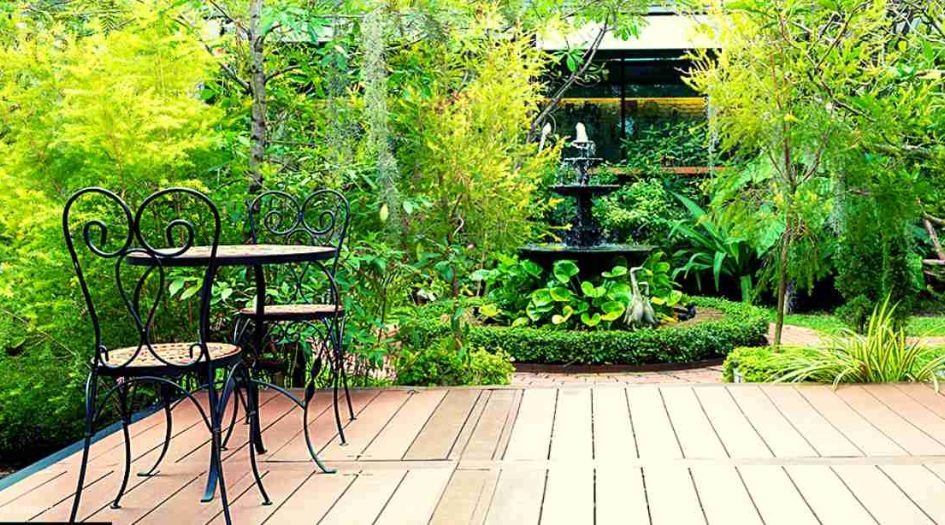
Dosti-Eden-Amenities-Green-Planting-Area
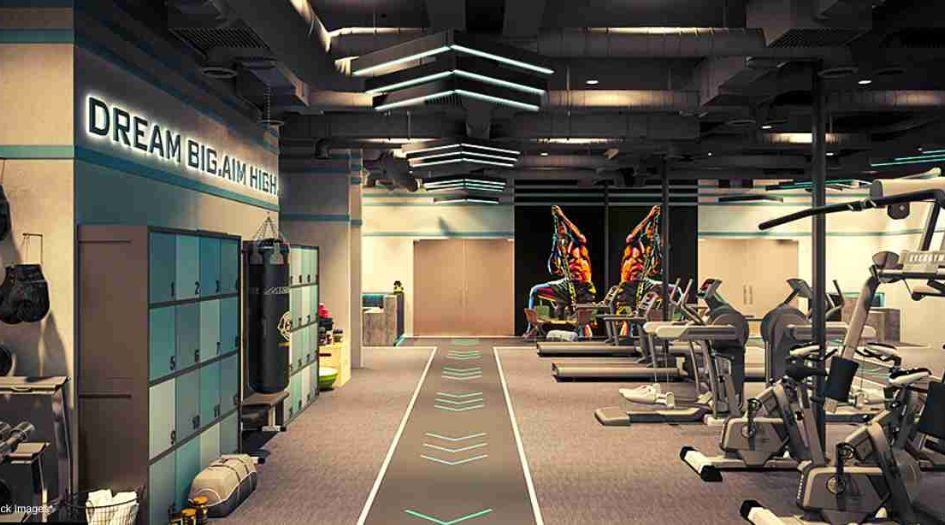
Dosti-Eden-Amenities-Gym
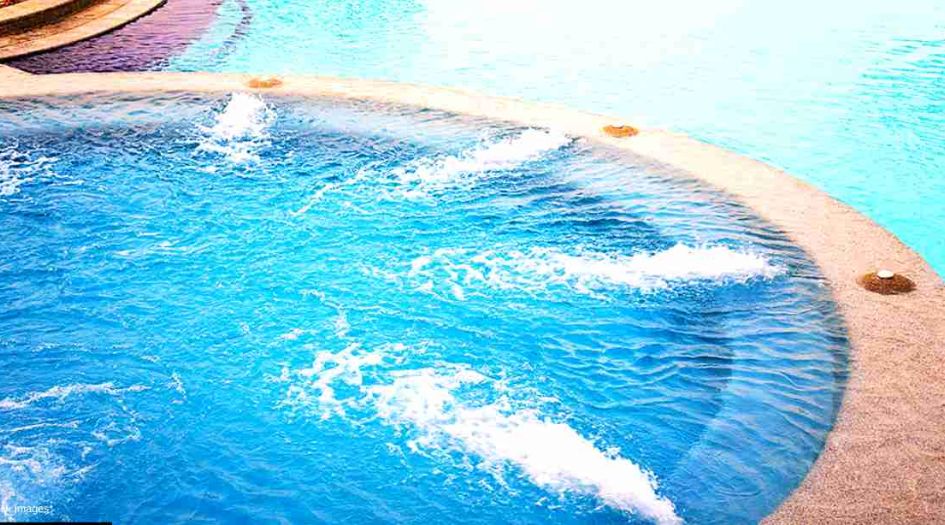
Dosti-Eden-Amenities-Jacuzzi
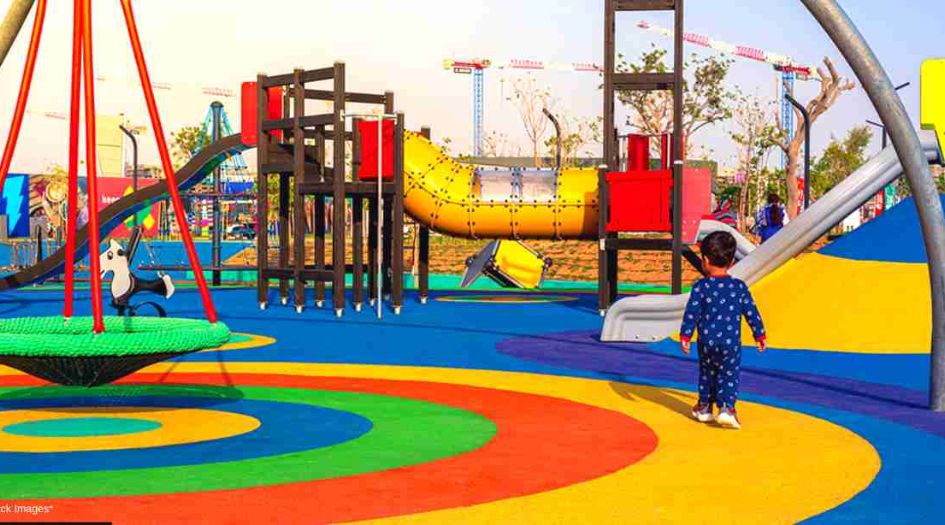
Dosti-Eden-Amenities-Kids-Play-Area
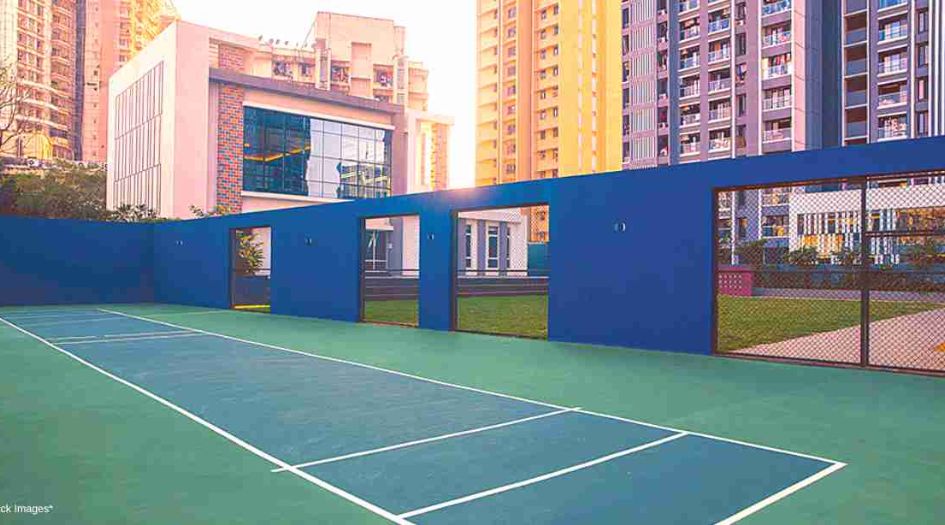
Dosti-Eden-Amenities-Multipurpose-Court
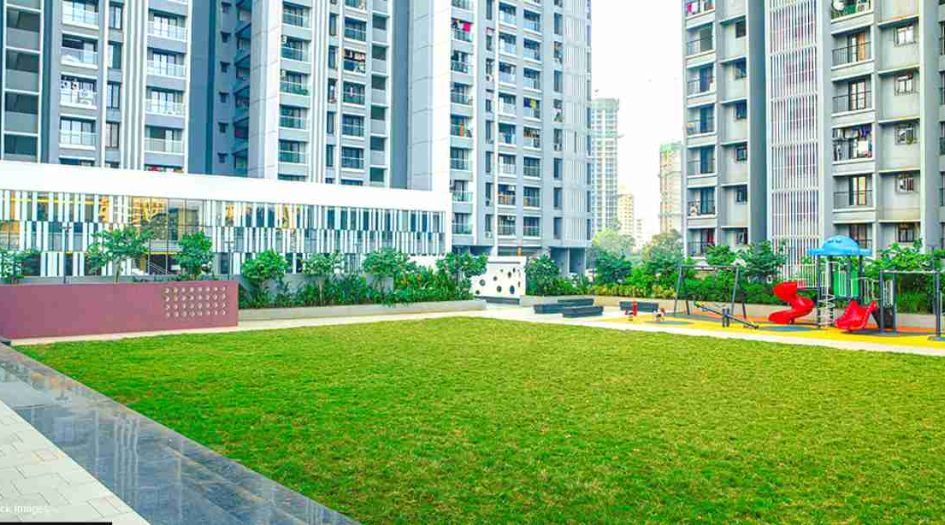
Dosti-Eden-Amenities-Multipurpose-Lawn
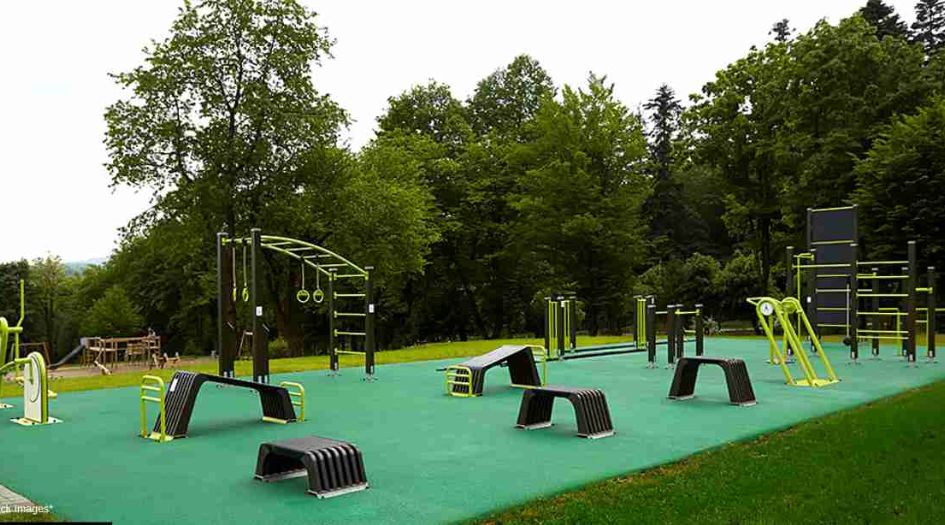
Dosti-Eden-Amenities-Oudoor-Gym
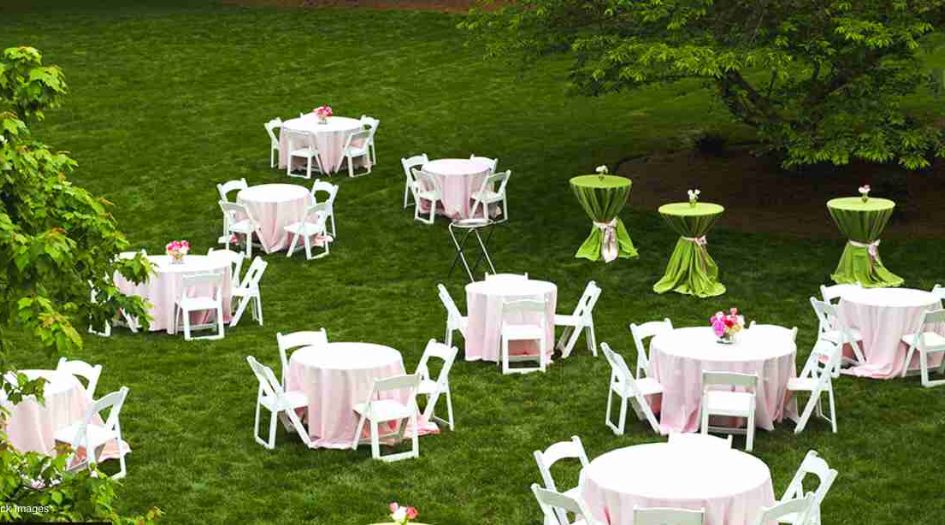
Dosti-Eden-Amenities-Party-Lawns
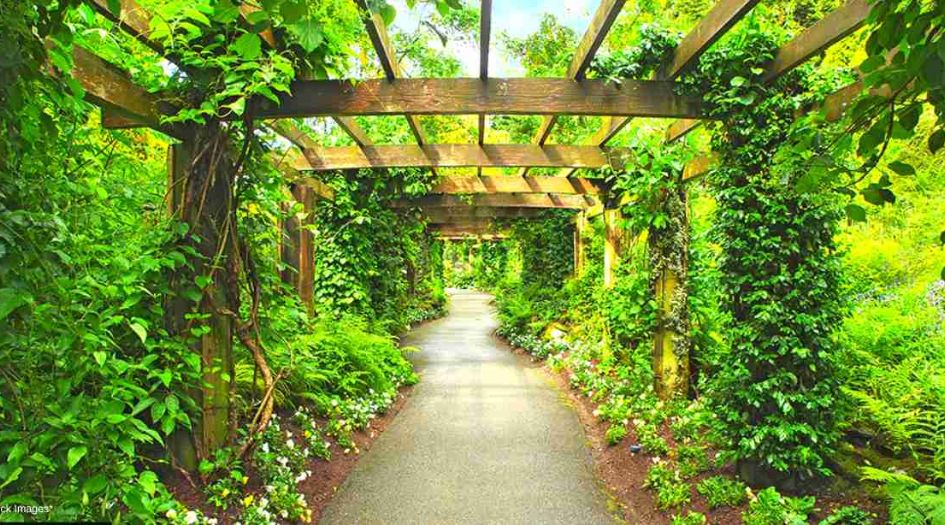
Dosti-Eden-Amenities-Pergolas
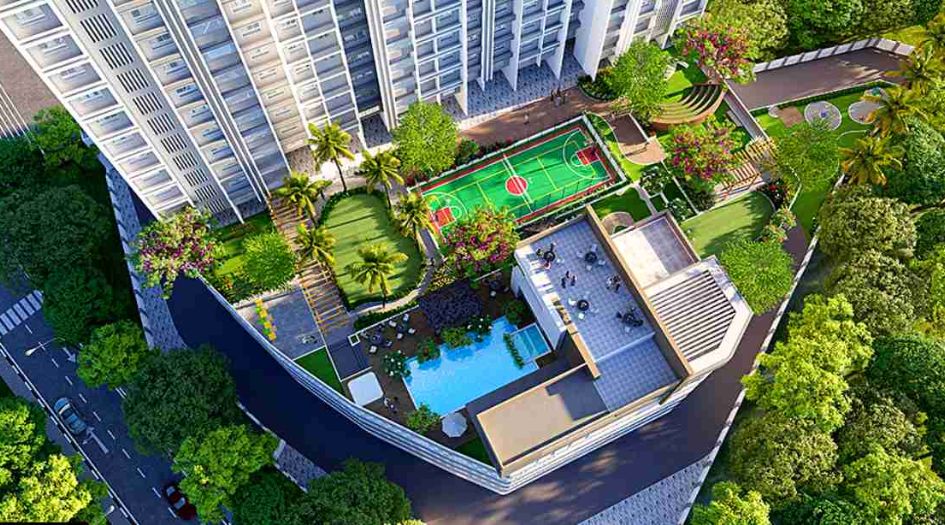
Dosti-Eden-Amenities-Podium
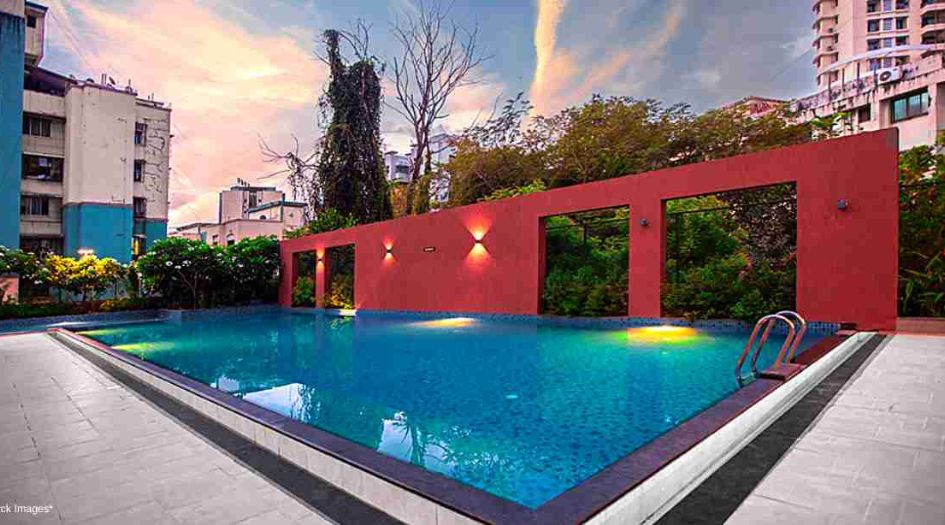
Dosti-Eden-Amenities-Swimming-Pool-With-Deck
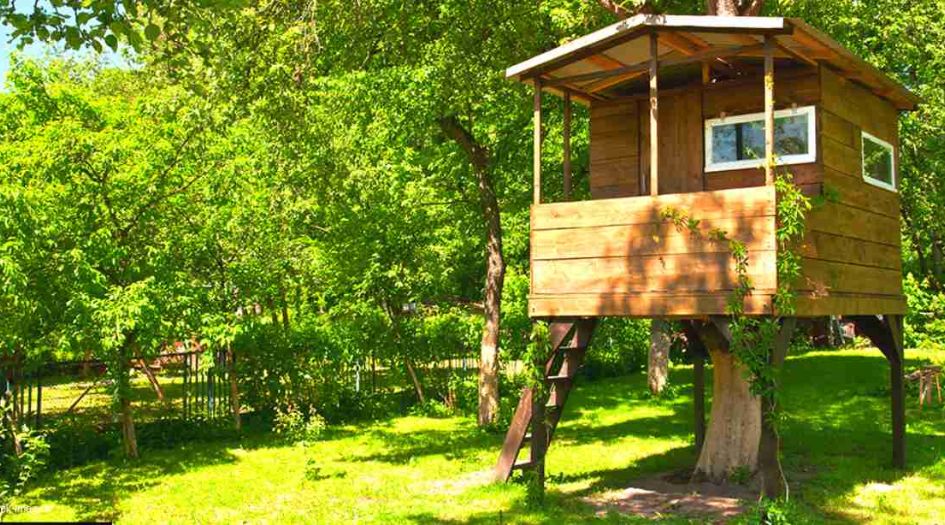
Dosti-Eden-Amenities-Tree-House
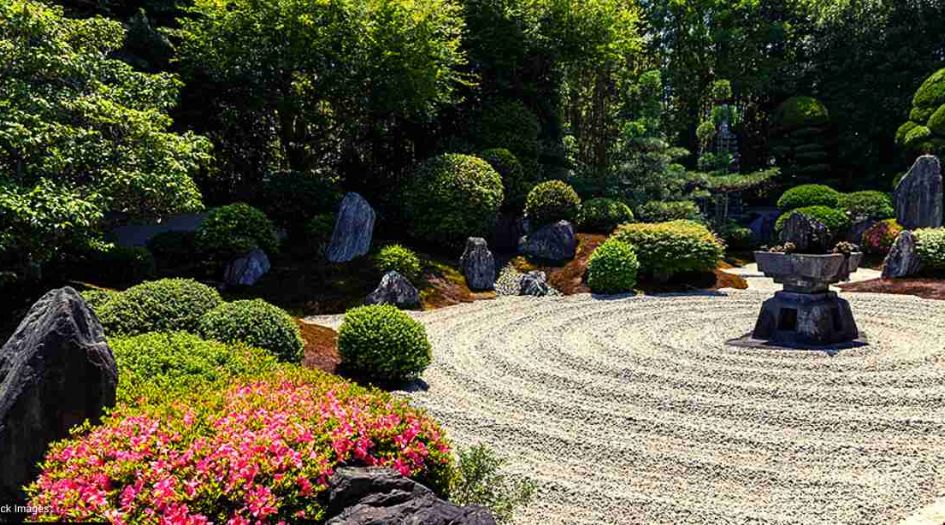
Dosti-Eden-Amenities-Zen-Garden-Reflexology
External Amenities
- Gymnasium
- Indoor Game Room
- Spa
- Café
- Mini Theatre
- Party Hall
- Senior Citizens' Relaxation Area
- Children's Play Area
- Swimming Pool
- Kids' Pool
- Business Centre
- Multi-sports Arena
- Designer Entrance Lobby
Internal Features
- Vitrified Tiles for Living, Dining, Kitchen & Bedrooms
- Vitrified Tiles for Bathroom Flooring & Dado
- Wash Basin Counters
- Vitrified Tile Dado 2'0" high above Kitchen platform
- Kitchen platform with SS sink & Drain board


The Dosti Reality
The Dosti Reality Group was founded in the year 1980 and is synonymous with reliability, transparency, customer centricity, and quality. It has a team of 350 professionals across several divisions who are skilled in every department of project management. The portfolio of Dosti Group projects encompasses 6, 000 homes, 95 complexes, and more than 6 million sq. ft. of completed space throughout Mumbai’s prime western suburbs, Ahmedabad and Pune. Affordable luxury is a motto of the conglomerate along with offering quality lifestyles to customers across commercial and residential segments. Major projects include Imperia, Planet North, Ambrosia, etc. which are built at prime locations, offering top-class amenities. World-class designs are the hallmark of Dosti coupled with transparency in all business dealings. The organization is focused on expanding into more untapped housing markets shortly with several exciting projects on the anvil.
Enquire Now
Dosti Eden Brahmand Construction Status
Dosti Eden Brahmand Location
Dosti Eden Brahmand Sales Gallery / Office Address & Experience Center
Dosti Eden, Near Dosti Pearl - Desire, One Hiranandani Park, Off Ghodbunder Road, Brahmand – Kolshet, Thane West - 400607
Dosti Eden Brahmand MahaRera
P51700049421
The website project is registered under maharera.maharashtra.gov.in
Frequently Asked Question
Dosti Eden offers 2 and 3 BHK homes ranging from Carpet 650 - 1039 Sqft.
The project includes over 25 amenities such as a Gymnasium, Indoor Game Room, Spa, Café, Mini Theatre, Party Hall, Senior Citizens' Relaxation Area, Children's Play Area, Swimming Pool, Kids' Pool, Business Centre, Multi-sports Arena, Designer Entrance Lobby and more.
Located Nearby Horizon Hospital, Hiranandani Hospital, Oscar Multispeciality Hospital, Metropol Multispeciality Hospital, Vedamrut Hospital, Orchids International School, New Horizon Scholars School, Kendriya Vidyalaya, Sri Ma Vidyalaya, Podar International School, Universal High School, Eden R Mart, Dmart Manpada, R mall, Regal Plaza, Infinity Shopping Arcade, Kolshet Road, the property offers excellent connectivity.
Yes, Dosti Eden is an RERA-authorized project with MahaRERA number P51700049421.
The information provided on this website is intended exclusively for informational purposes and should not be construed as an offer of services. This site is managed by a RERA authorized real estate agent namely Digipace Consulting (OPC) Private Limited (Registered Agent bearing RERA No: A51700026634).
This website is a digital promotional showcase managed by
Digipace Consulting (OPC) Private Limited,
an independent, MahaRERA-registered real estate agent bearing
MahaRERA Real Estate Agent Registration No. A51700026634.
The project showcased herein, "Dosti Eden Project", is a registered real estate project developed by Dosti Realty, bearing MahaRERA Project Registration Number: P51700049421. All project-related particulars, including specifications, configurations, dynamic floor plans, and layout designs, are provided for consumer awareness and initial guidance.
The text, representations, layout diagrams, and computer-generated mockups or images used on this portal are artist impressions and are indicative only. The final terms, pricing structure, dynamic stock availability, and specific project timelines are subject to change as per the promoter/developer’s updates or market modifications. In strict alignment with the Real Estate (Regulation and Development) Act, 2016 (RERA), all buyers are encouraged to independently verify all verified files, sanctioned building plans, and project progress statuses on the official MahaRERA website at https://maharera.maharashtra.gov.in under the registered project number before making any booking or financial commitment.
Digipace Consulting (OPC) Private Limited functions purely as an authorized sourcing/facilitating partner and shall not be held liable for any unilateral alterations made by the developer to the underlying layout or project construct.
